Speed Up Insurance Estimating with iGUIDE

Capture accurate measurements, sketches and documentation in one scan—so claims move forward faster and with fewer disputes.
Experience iGUIDE




Unlike a conventional camera system, the PLANIX camera measures and photographs a space — simultaneously. This reduces time spent in each space as you quickly capture information for a virtual tour and floor plans.

More samples
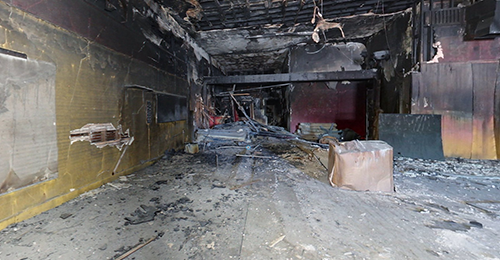
Standard - Fire
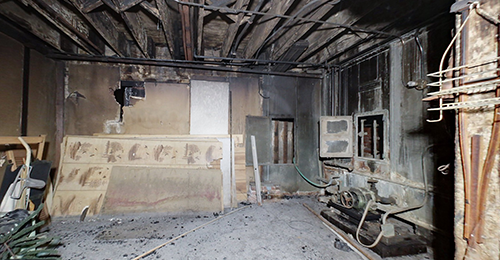
Radix - Fire
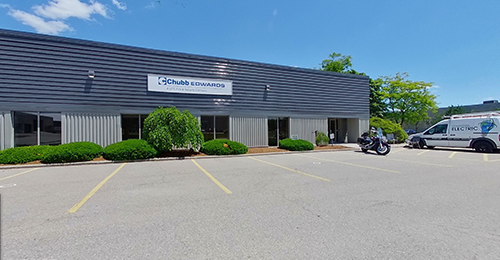
Standard - Office
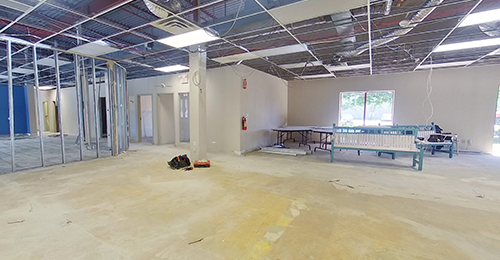
Radix - Office

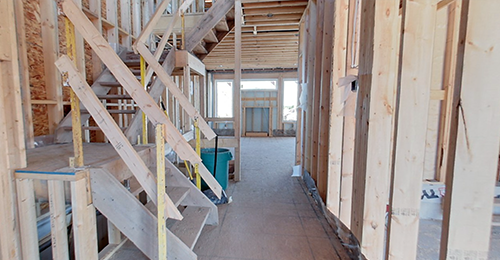
Standard - Construction process
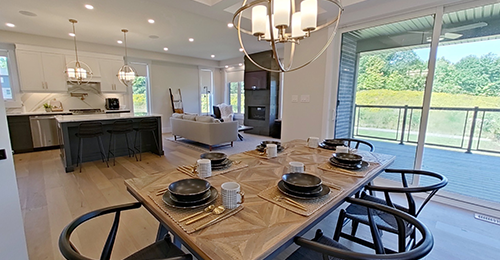
iGUIDE Instant - Model home

Explore iGUIDE Floor Plans

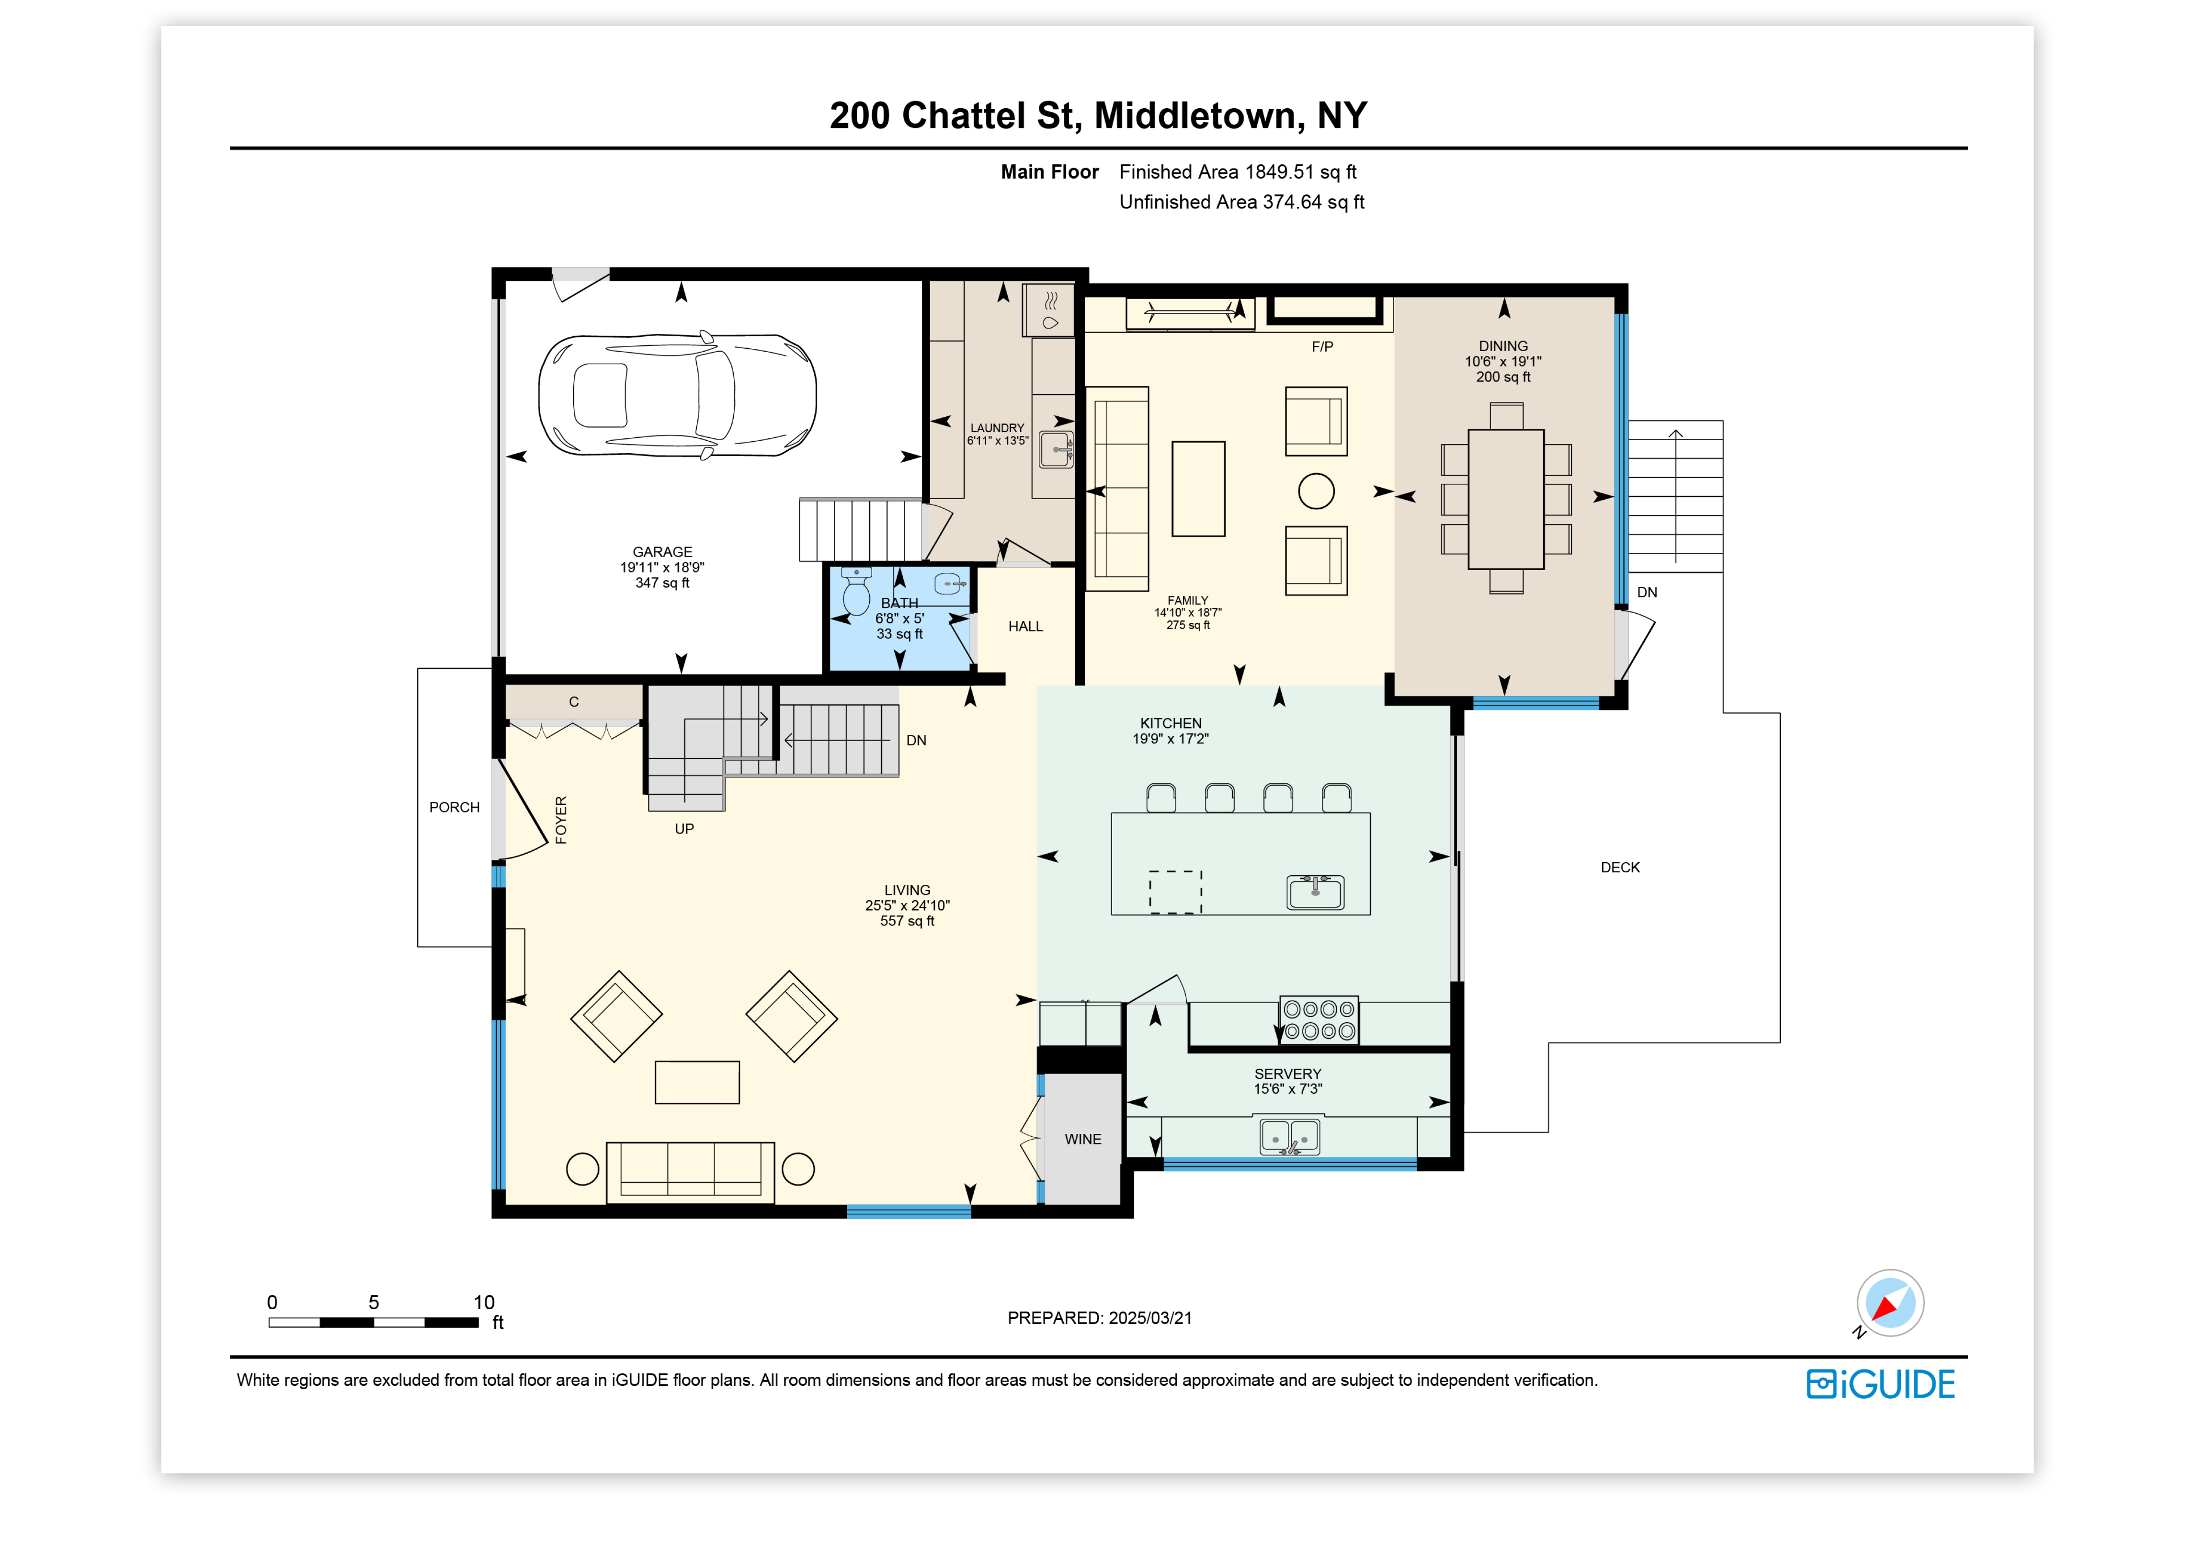
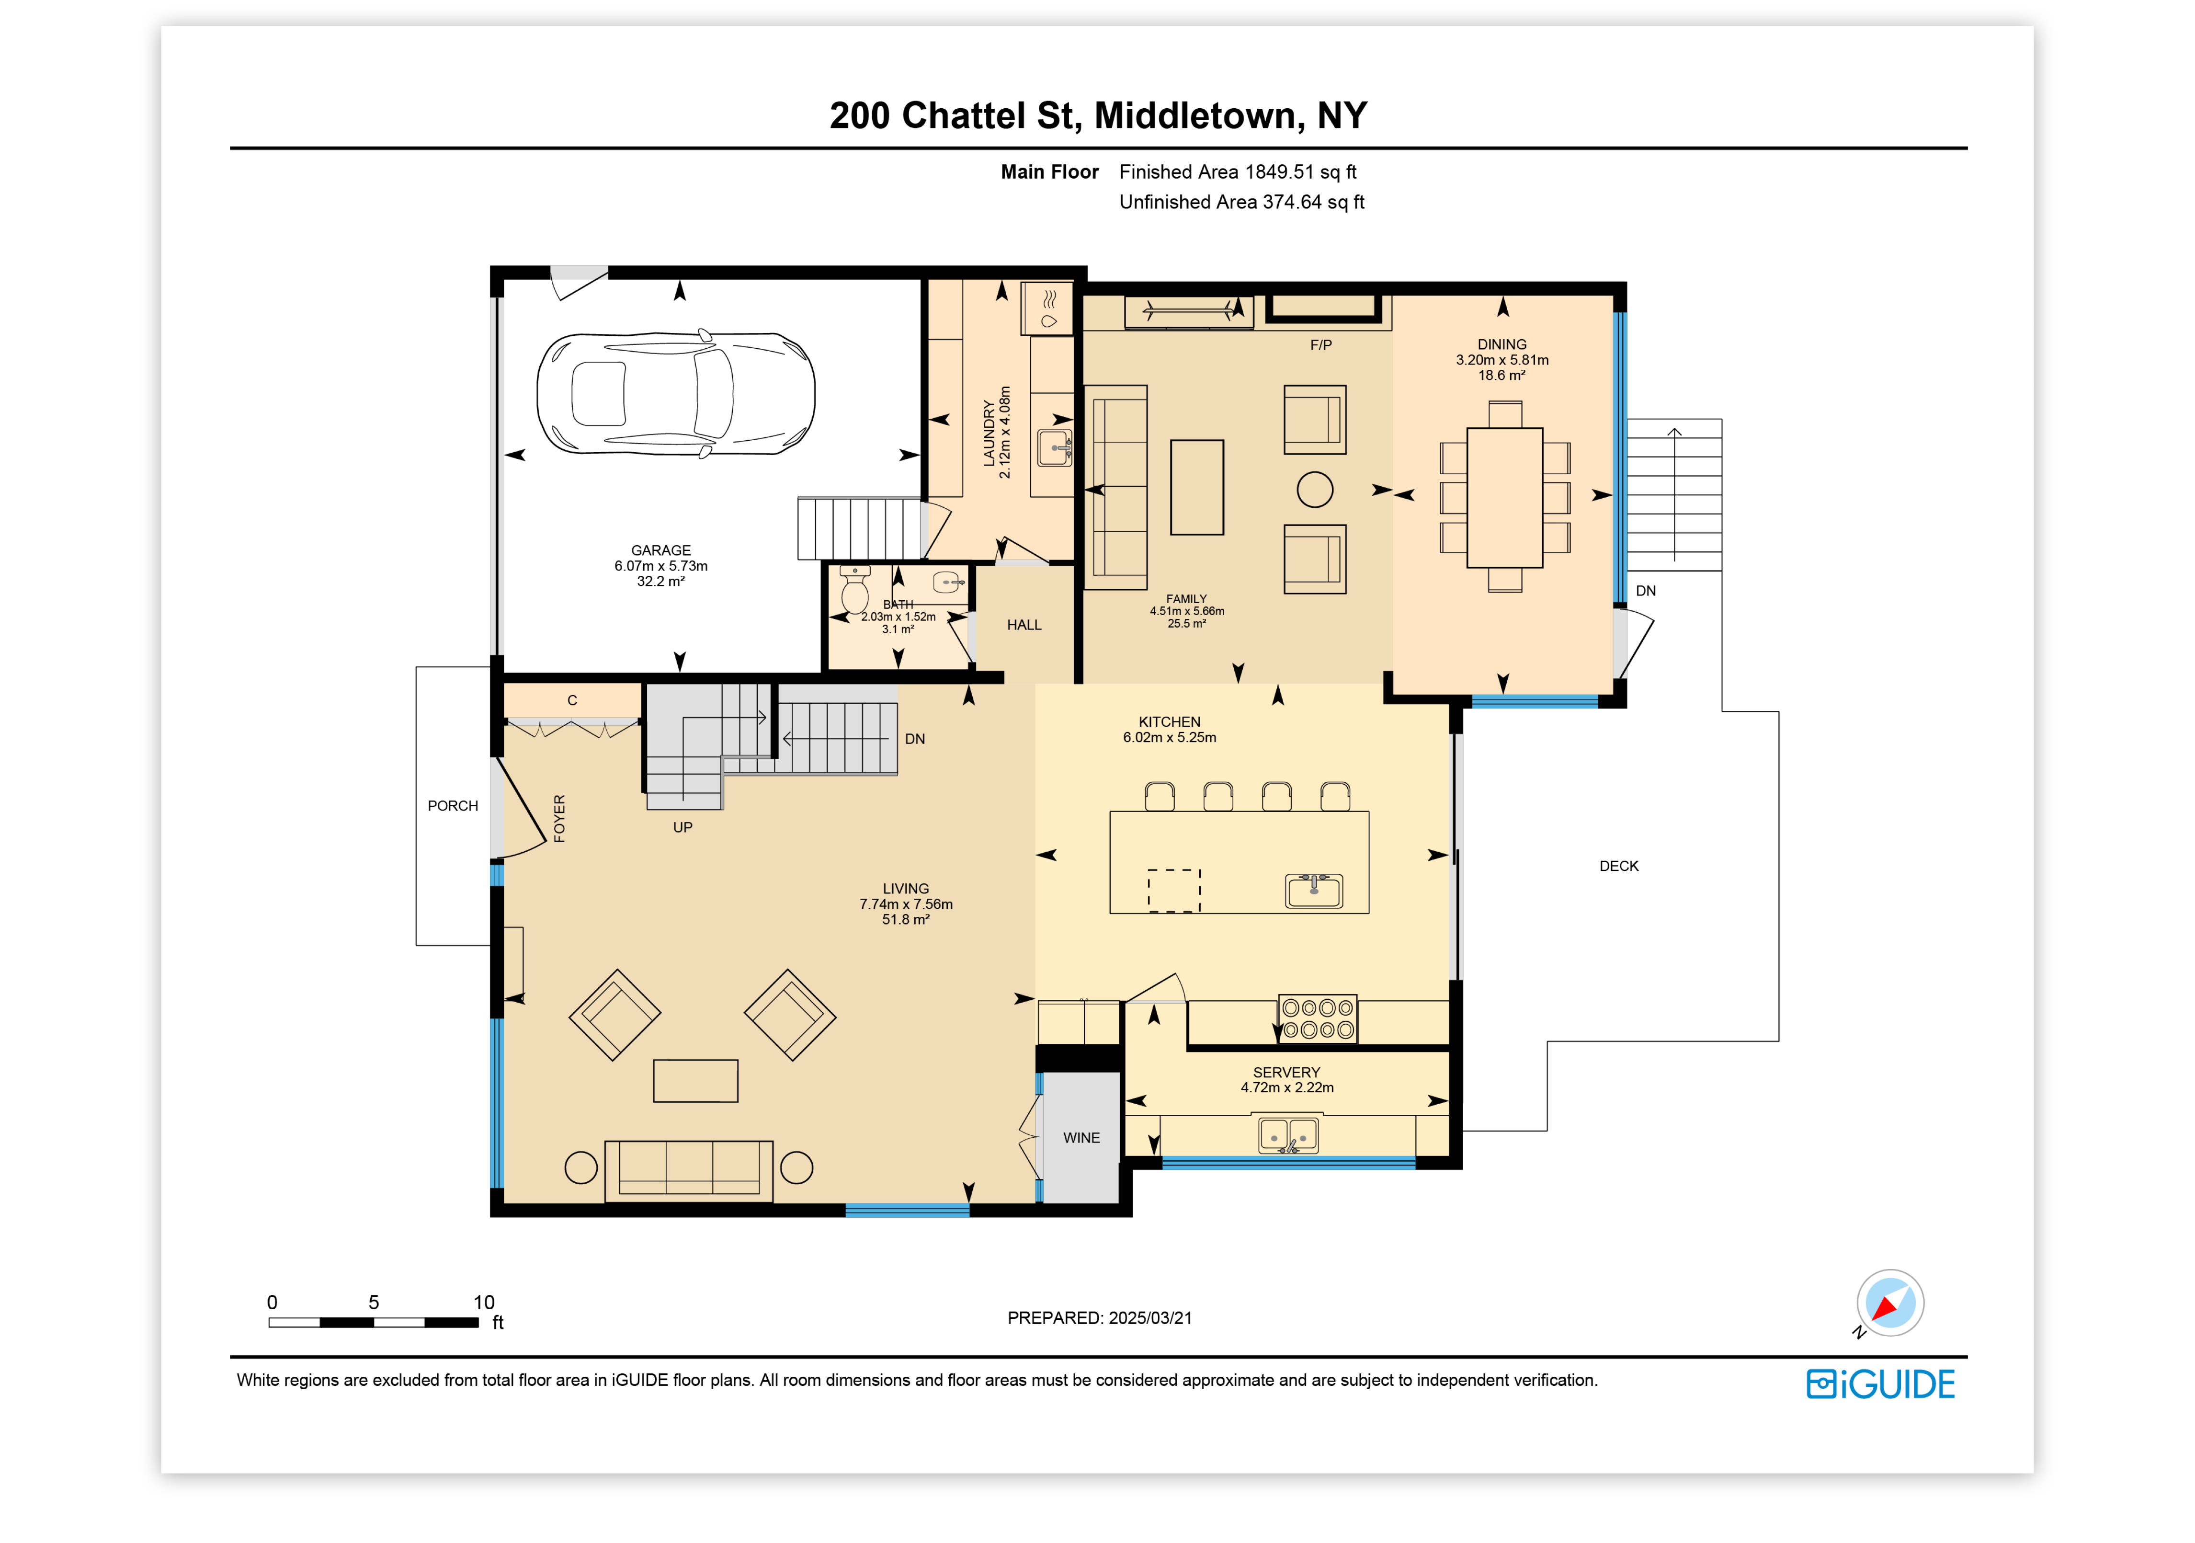
iGUIDE floor plans give adjusters the accurate measurements and property details needed to assess claims with confidence.
×

iGUIDE Report

All your iGUIDE links, measurements, and information.

 
1121 Sample Road, Kitchener, ON

The Total Above Grade Floor Area is the RMS size of the property. Use Exterior Area for detached properties and Interior Area for properties with common walls, such as half-duplexes, townhouses, and apartments

Links

Please check your MLS policy for using branded vs. unbranded virtual tours.

Virtual Tour Link

Branded: https://youriguide.com/urwkb_1121_sample_road_kitchener_on/
Unbranded: https://unbranded.youriguide.com/urwkb_1121_sample_road_kitchener_on/

Floor Plans

PDF (feet): https://youriguide.com/urwkb_1121_sample_road_kitchener_on/doc/floorplan_imperial.pdf
PDF (meters): https://youriguide.com/urwkb_1121_sample_road_kitchener_on/doc/floorplan_metric.pdf

Downloads

Low-Res (1MP) Image Gallery: Download (right-click to copy link)
Hi-Res Image Gallery: Download (right-click to copy link)
Offline iGUIDE: Download (right-click to copy link)
Photo Spheres: Download (right-click to copy link)

Note: The download links will expire in 3 weeks.

Tools

Feature Sheet Creator: https://manage.youriguide.com/feature_sheet/?g=urwkb_1121_sample_road_kitchener_on
Embedding Tool: https://manage.youriguide.com/embed/urwkb_1121_sample_road_kitchener_on/
Create Virtual Showing: https://show.youriguide.com/create?url=https%3A%2F%2Fyouriguide.com%2Furwkb_1121_sample_road_kitchener_on%2F

Property Details

Room Measurements

Main Building

MAIN FLOOR

Bath: 14' x 20'11" (14' x 20.9') | 234 sq ft
Bath: 4'8" x 9'3" (4.6' x 9.2') | 34 sq ft
Bath: 10'8" x 9'2" (10.6' x 9.2') | 77 sq ft
Bedroom: 13'9" x 13'10" (13.8' x 13.9') | 191 sq ft
Bedroom: 17'7" x 15'8" (17.6' x 15.7') | 276 sq ft
Breakfast: 11'7" x 9'6" (11.6' x 9.5') | 105 sq ft
Dining: 12'6" x 17'6" (12.5' x 17.5') | 205 sq ft
Family: 24'10" x 20' (24.8' x 20') | 495 sq ft
Garage: 26'1" x 32'6" (26.1' x 32.5') | 801 sq ft
Kitchen: 14'7" x 20'10" (14.6' x 20.9') | 288 sq ft
Laundry: 10'2" x 10'6" (10.2' x 10.5') | 96 sq ft
Living: 14'5" x 14'5" (14.5' x 14.5') | 193 sq ft
Primary: 15'11" x 25'6" (16' x 25.5') | 342 sq ft
Sun Room: 20'1" x 8'11" (20.1' x 8.9') | 180 sq ft

SECOND FLOOR

4pc Bath: 8'6" x 5'11" (8.5' x 5.9') | 47 sq ft
4pc Ensuite: 7'6" x 8'2" (7.5' x 8.2') | 61 sq ft
Bedroom: 12'11" x 13'8" (12.9' x 13.6') | 176 sq ft
Bedroom: 13'10" x 14'5" (13.8' x 14.4') | 199 sq ft
Den: 15'9" x 15'5" (15.8' x 15.4') | 237 sq ft
Note: Only major rooms are listed. Some listed rooms may be excluded from total interior floor area (e.g. garage). Room dimensions are largest length and width; parts of room may be smaller. Room area is not always equal to product of length and width.

Floor Area Information

Main Building

MAIN FLOOR

Finished Area: 3748.22 sq ft
Unfinished Area: 1039.56 sq ft

SECOND FLOOR

Finished Area: 1002.37 sq ft
Unfinished Area: N/A

ANSI Z765-2021, Main Building

Above Grade Finished Area: 4750.59 sq ft
Above Grade Unfinished Area: 1039.56 sq ft
Below Grade Finished Area: N/A
Below Grade Unfinished Area: N/A

Note: For explanation of floor area calculations and method of measurement please see https://youriguide.com/measure/. Floor areas include footprint area of interior walls. All displayed floor areas are rounded to two decimal places. Total area is computed before rounding and may not equal to sum of displayed floor areas.

Flexible solutions to fit your business

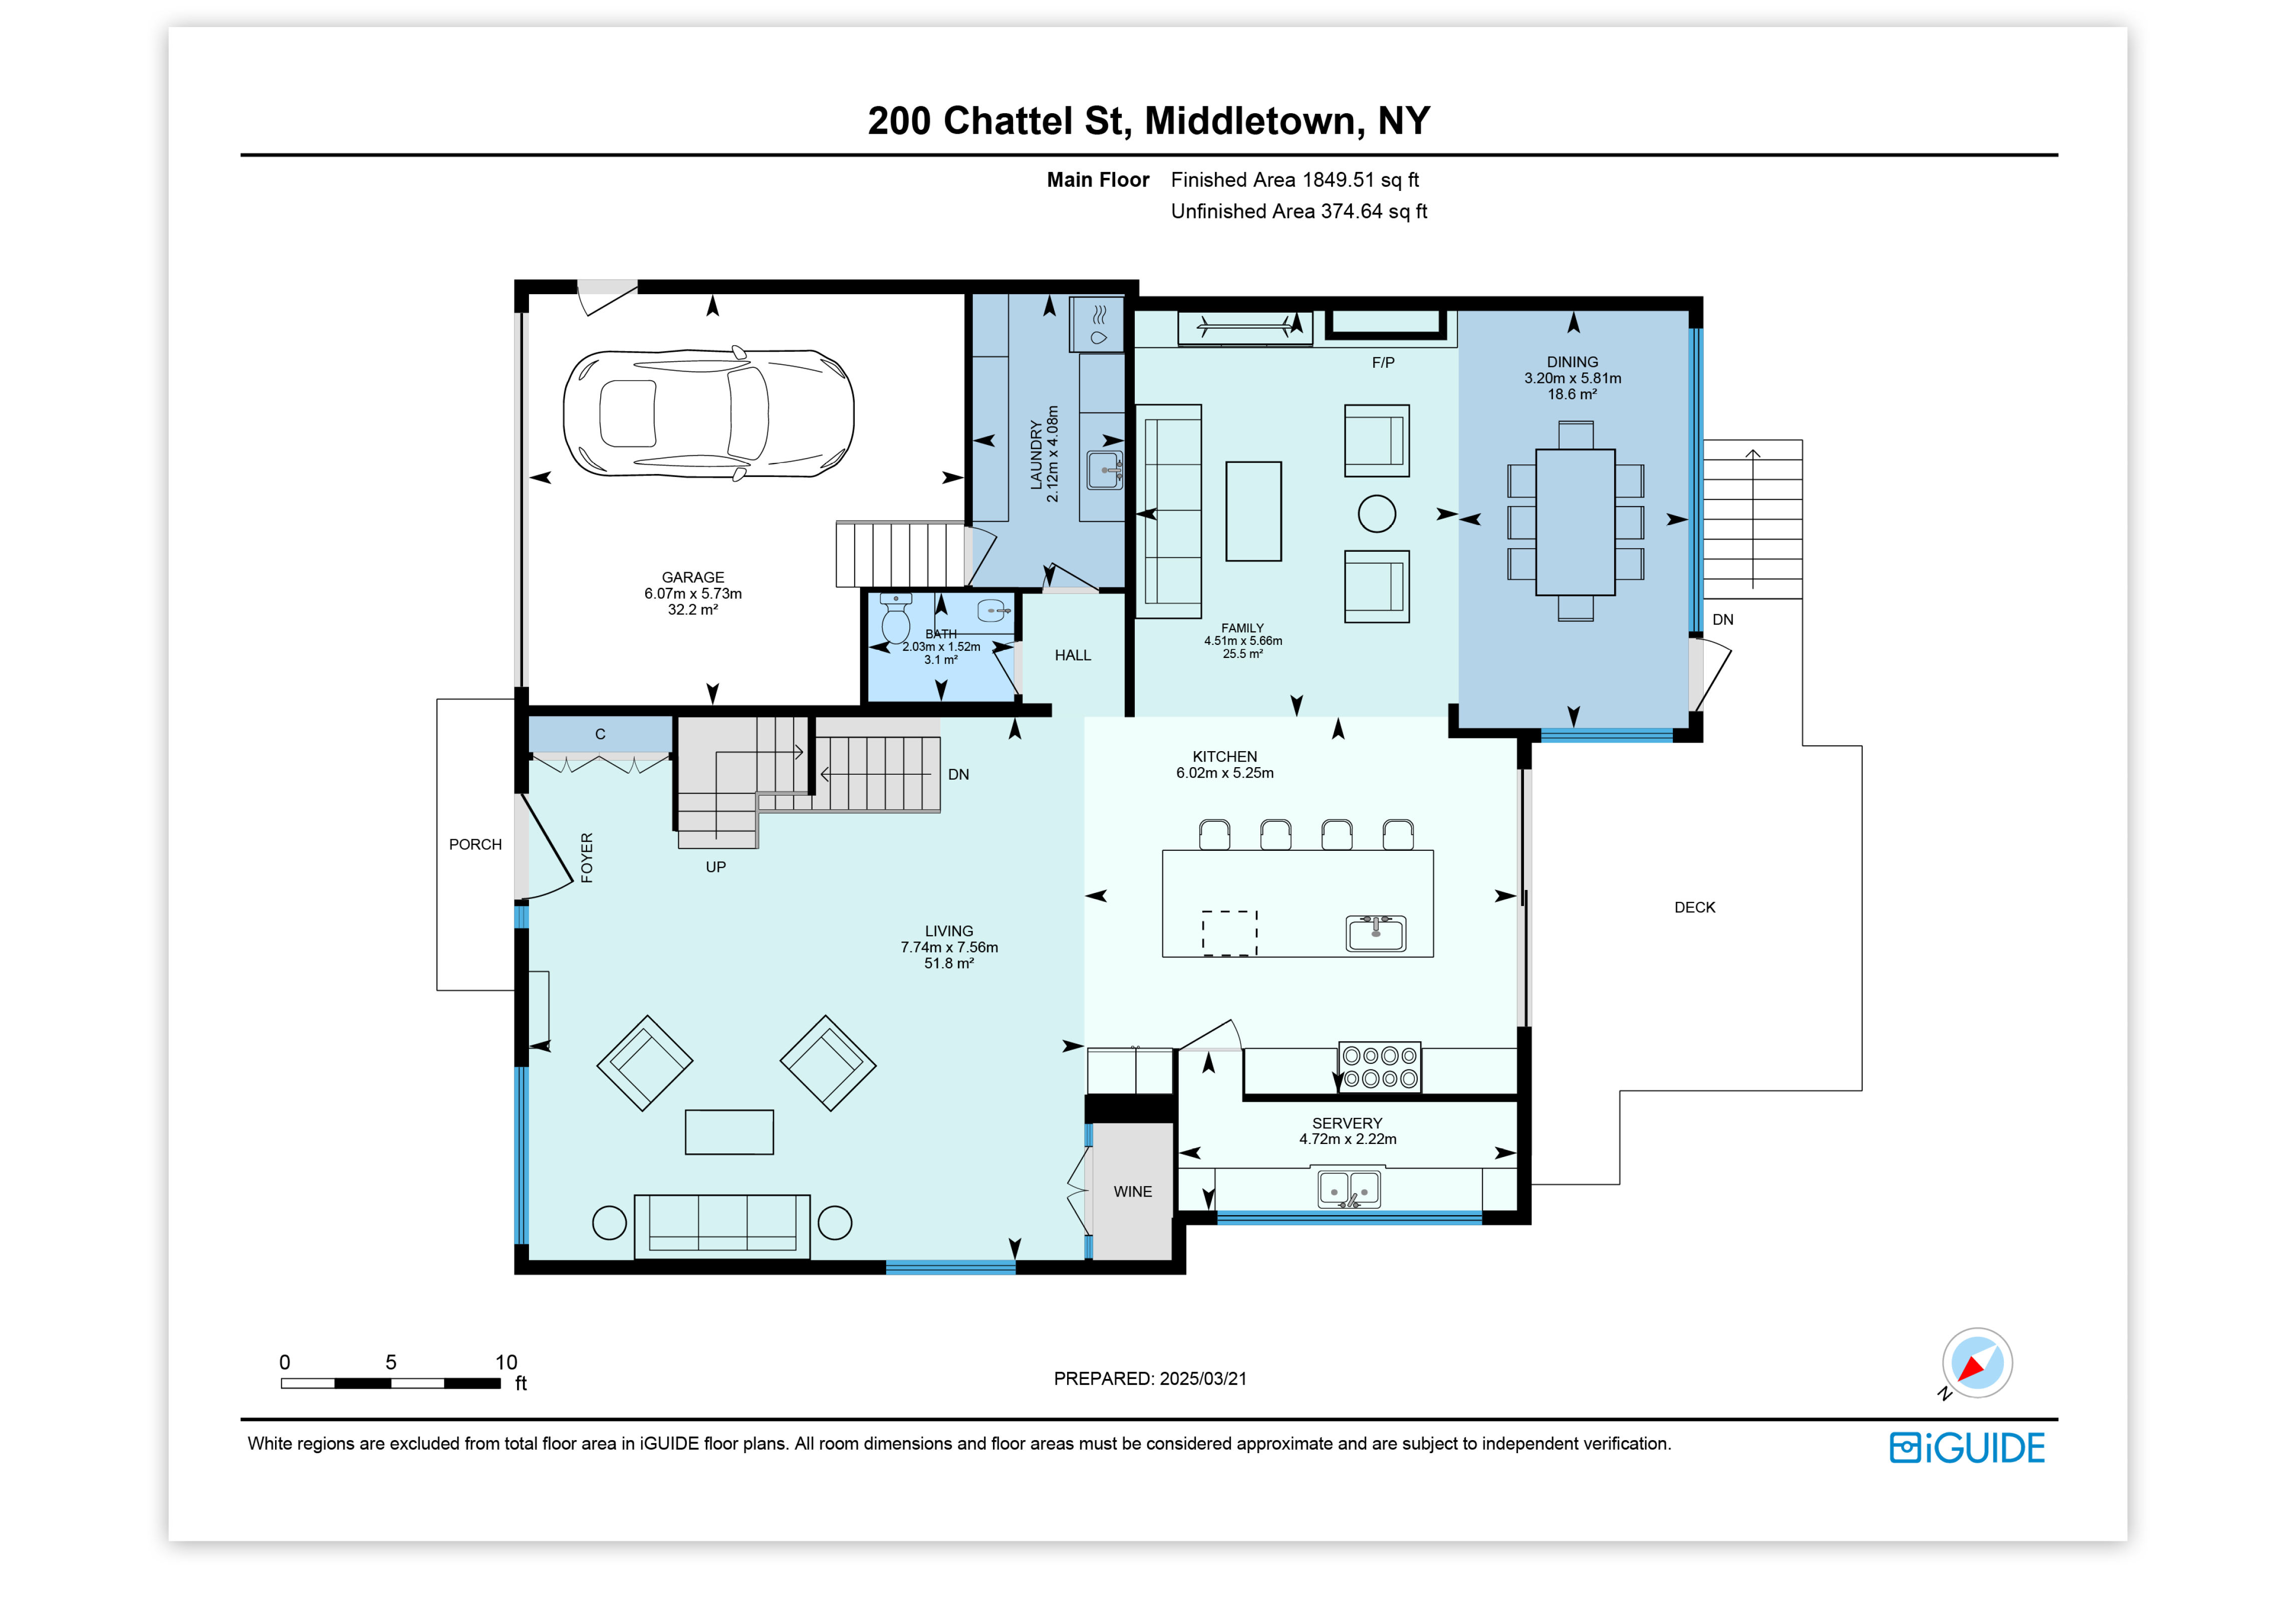
Different sketch types for different levels of claim detail—from quick estimates to full-scope documentation.

iGUIDE Instant
Sketch
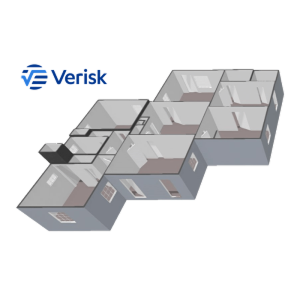
iGUIDE Instant Sketch

Includes:

  • check Receive sketch in minutes
  • check3D virtual tour
  • checkSite documentation
  • checkVerisk Xactimate integration seamlessly delivers ESX file
iGUIDE Standard Sketch
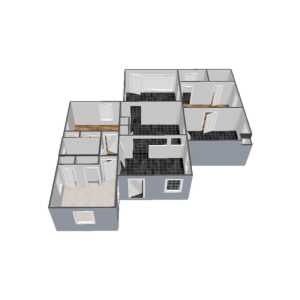

Includes:

  • check3D virtual tour
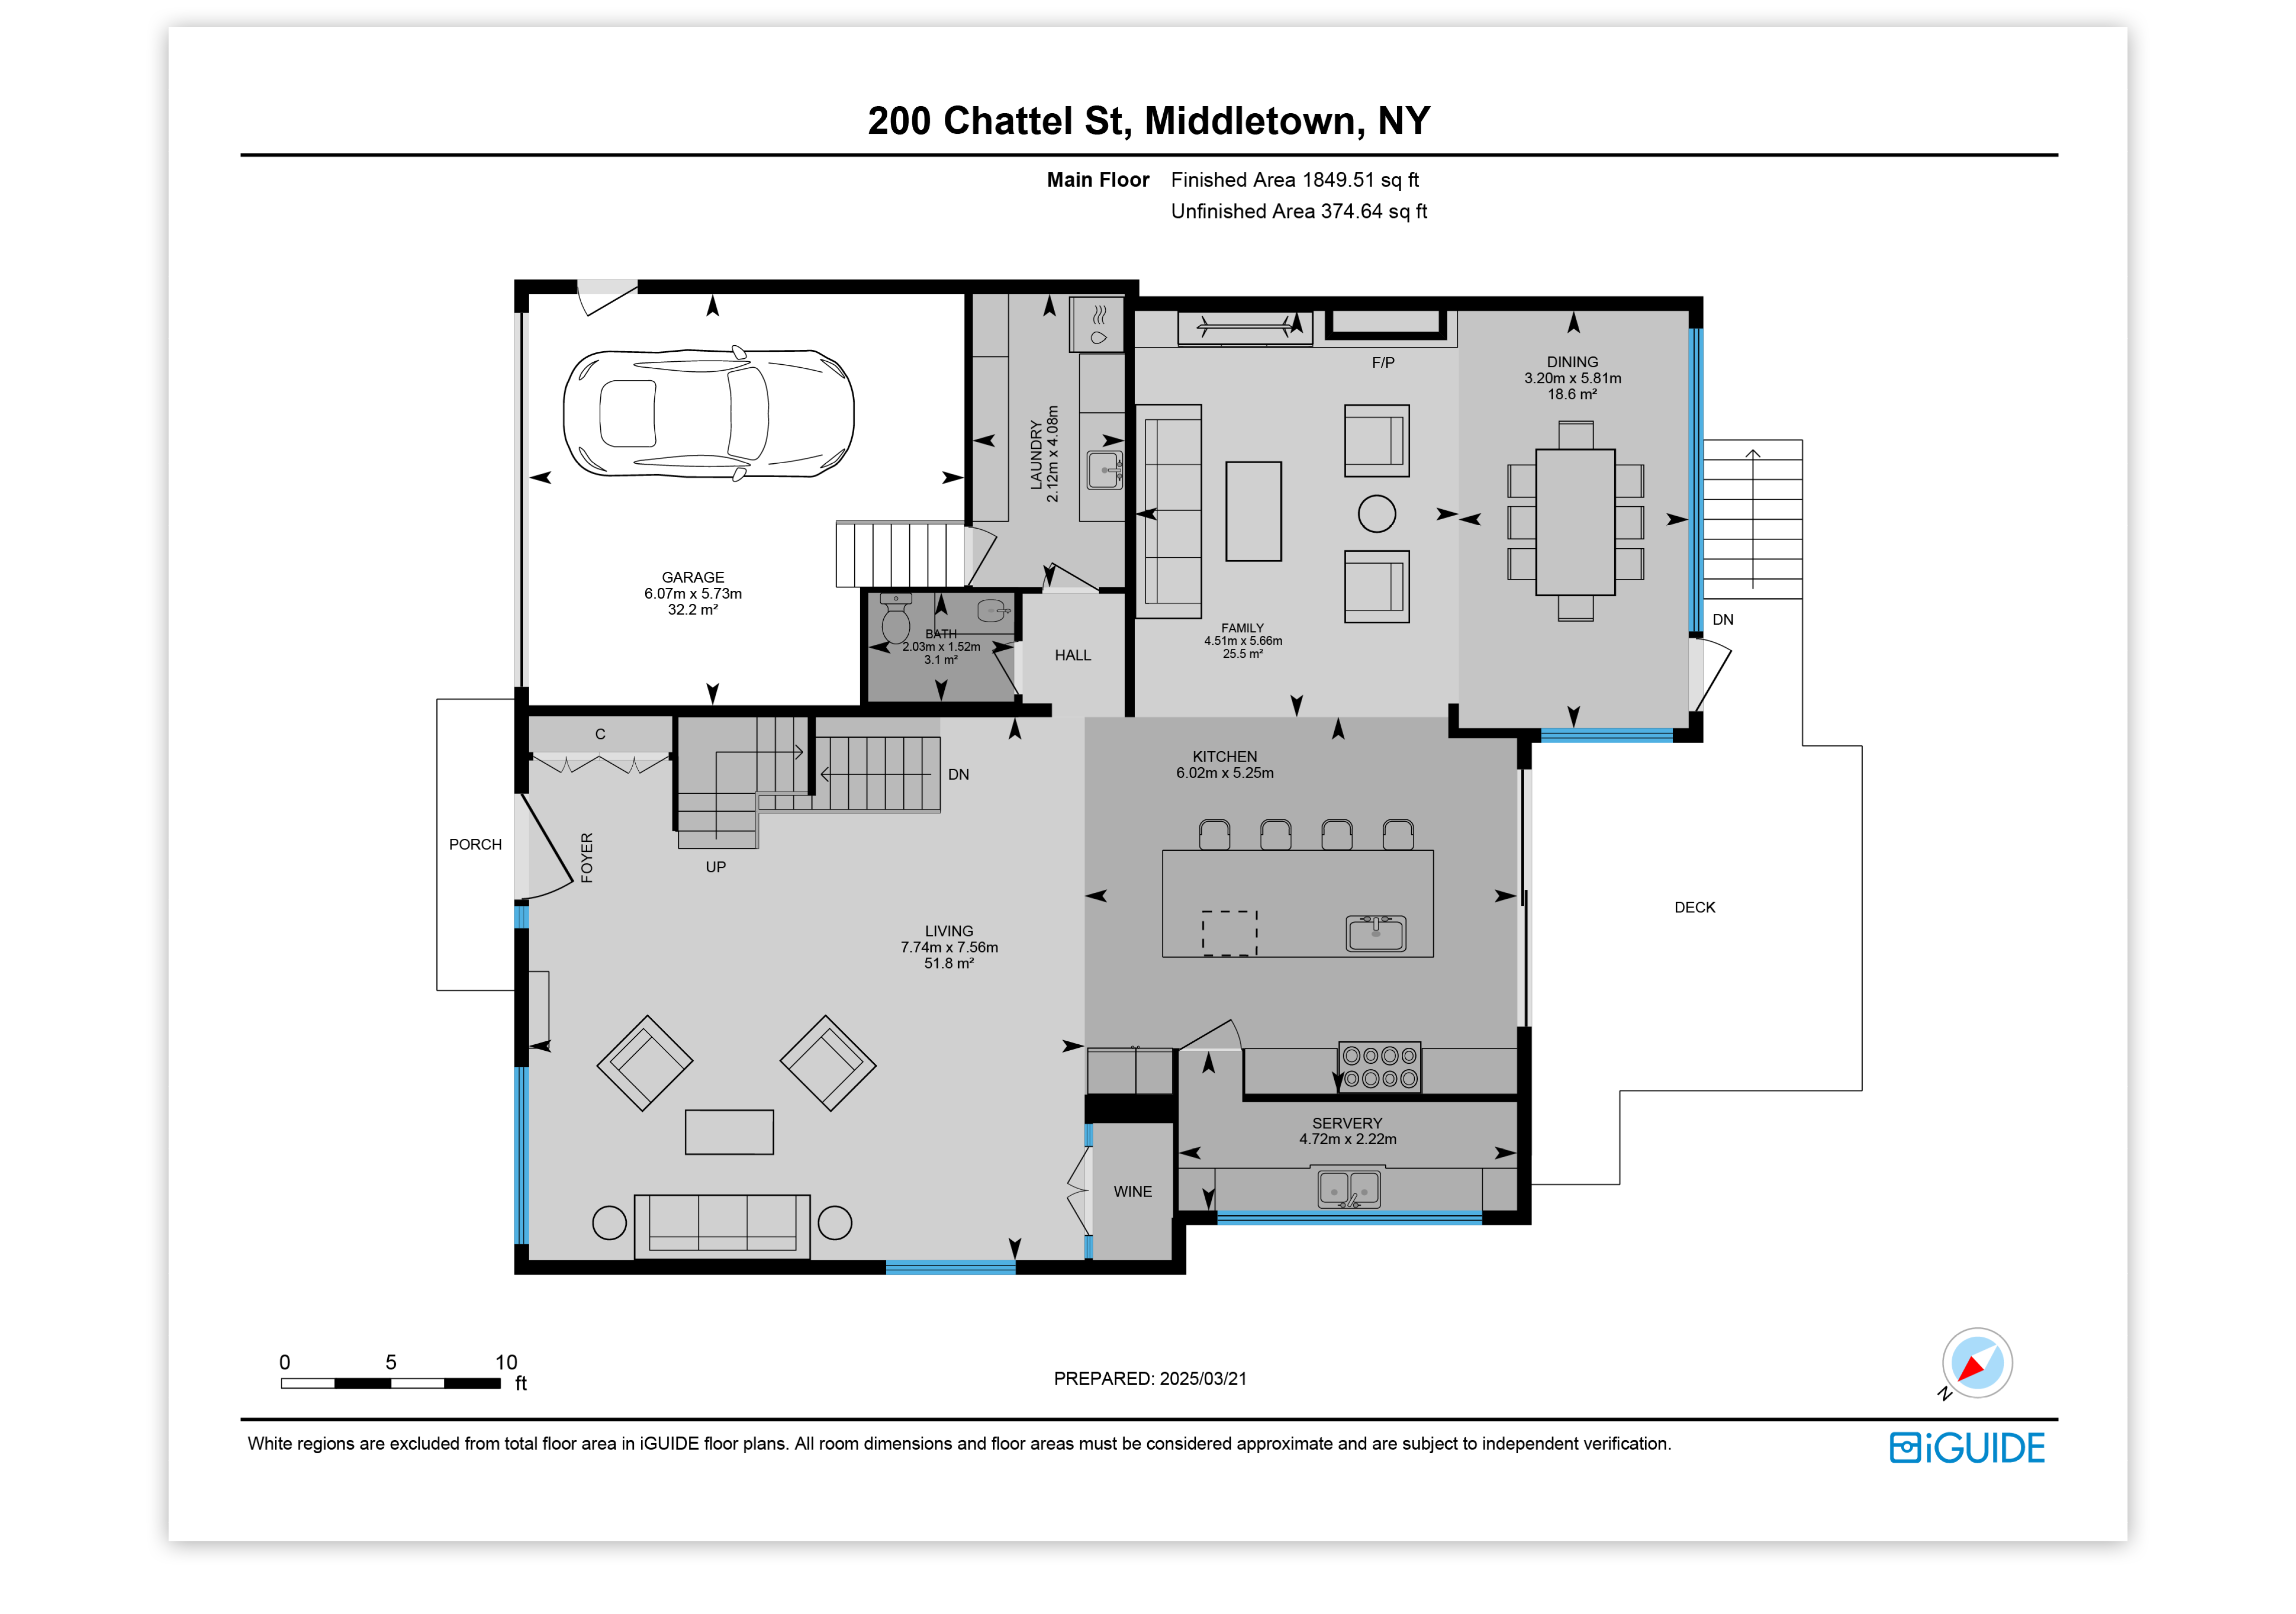
  • check Colour-coded floor plans
  • checkESX file
  • checkAll indoor and outdoor areas
iGUIDE Premium
Sketch
iGUIDE Premium Sketch

Includes:

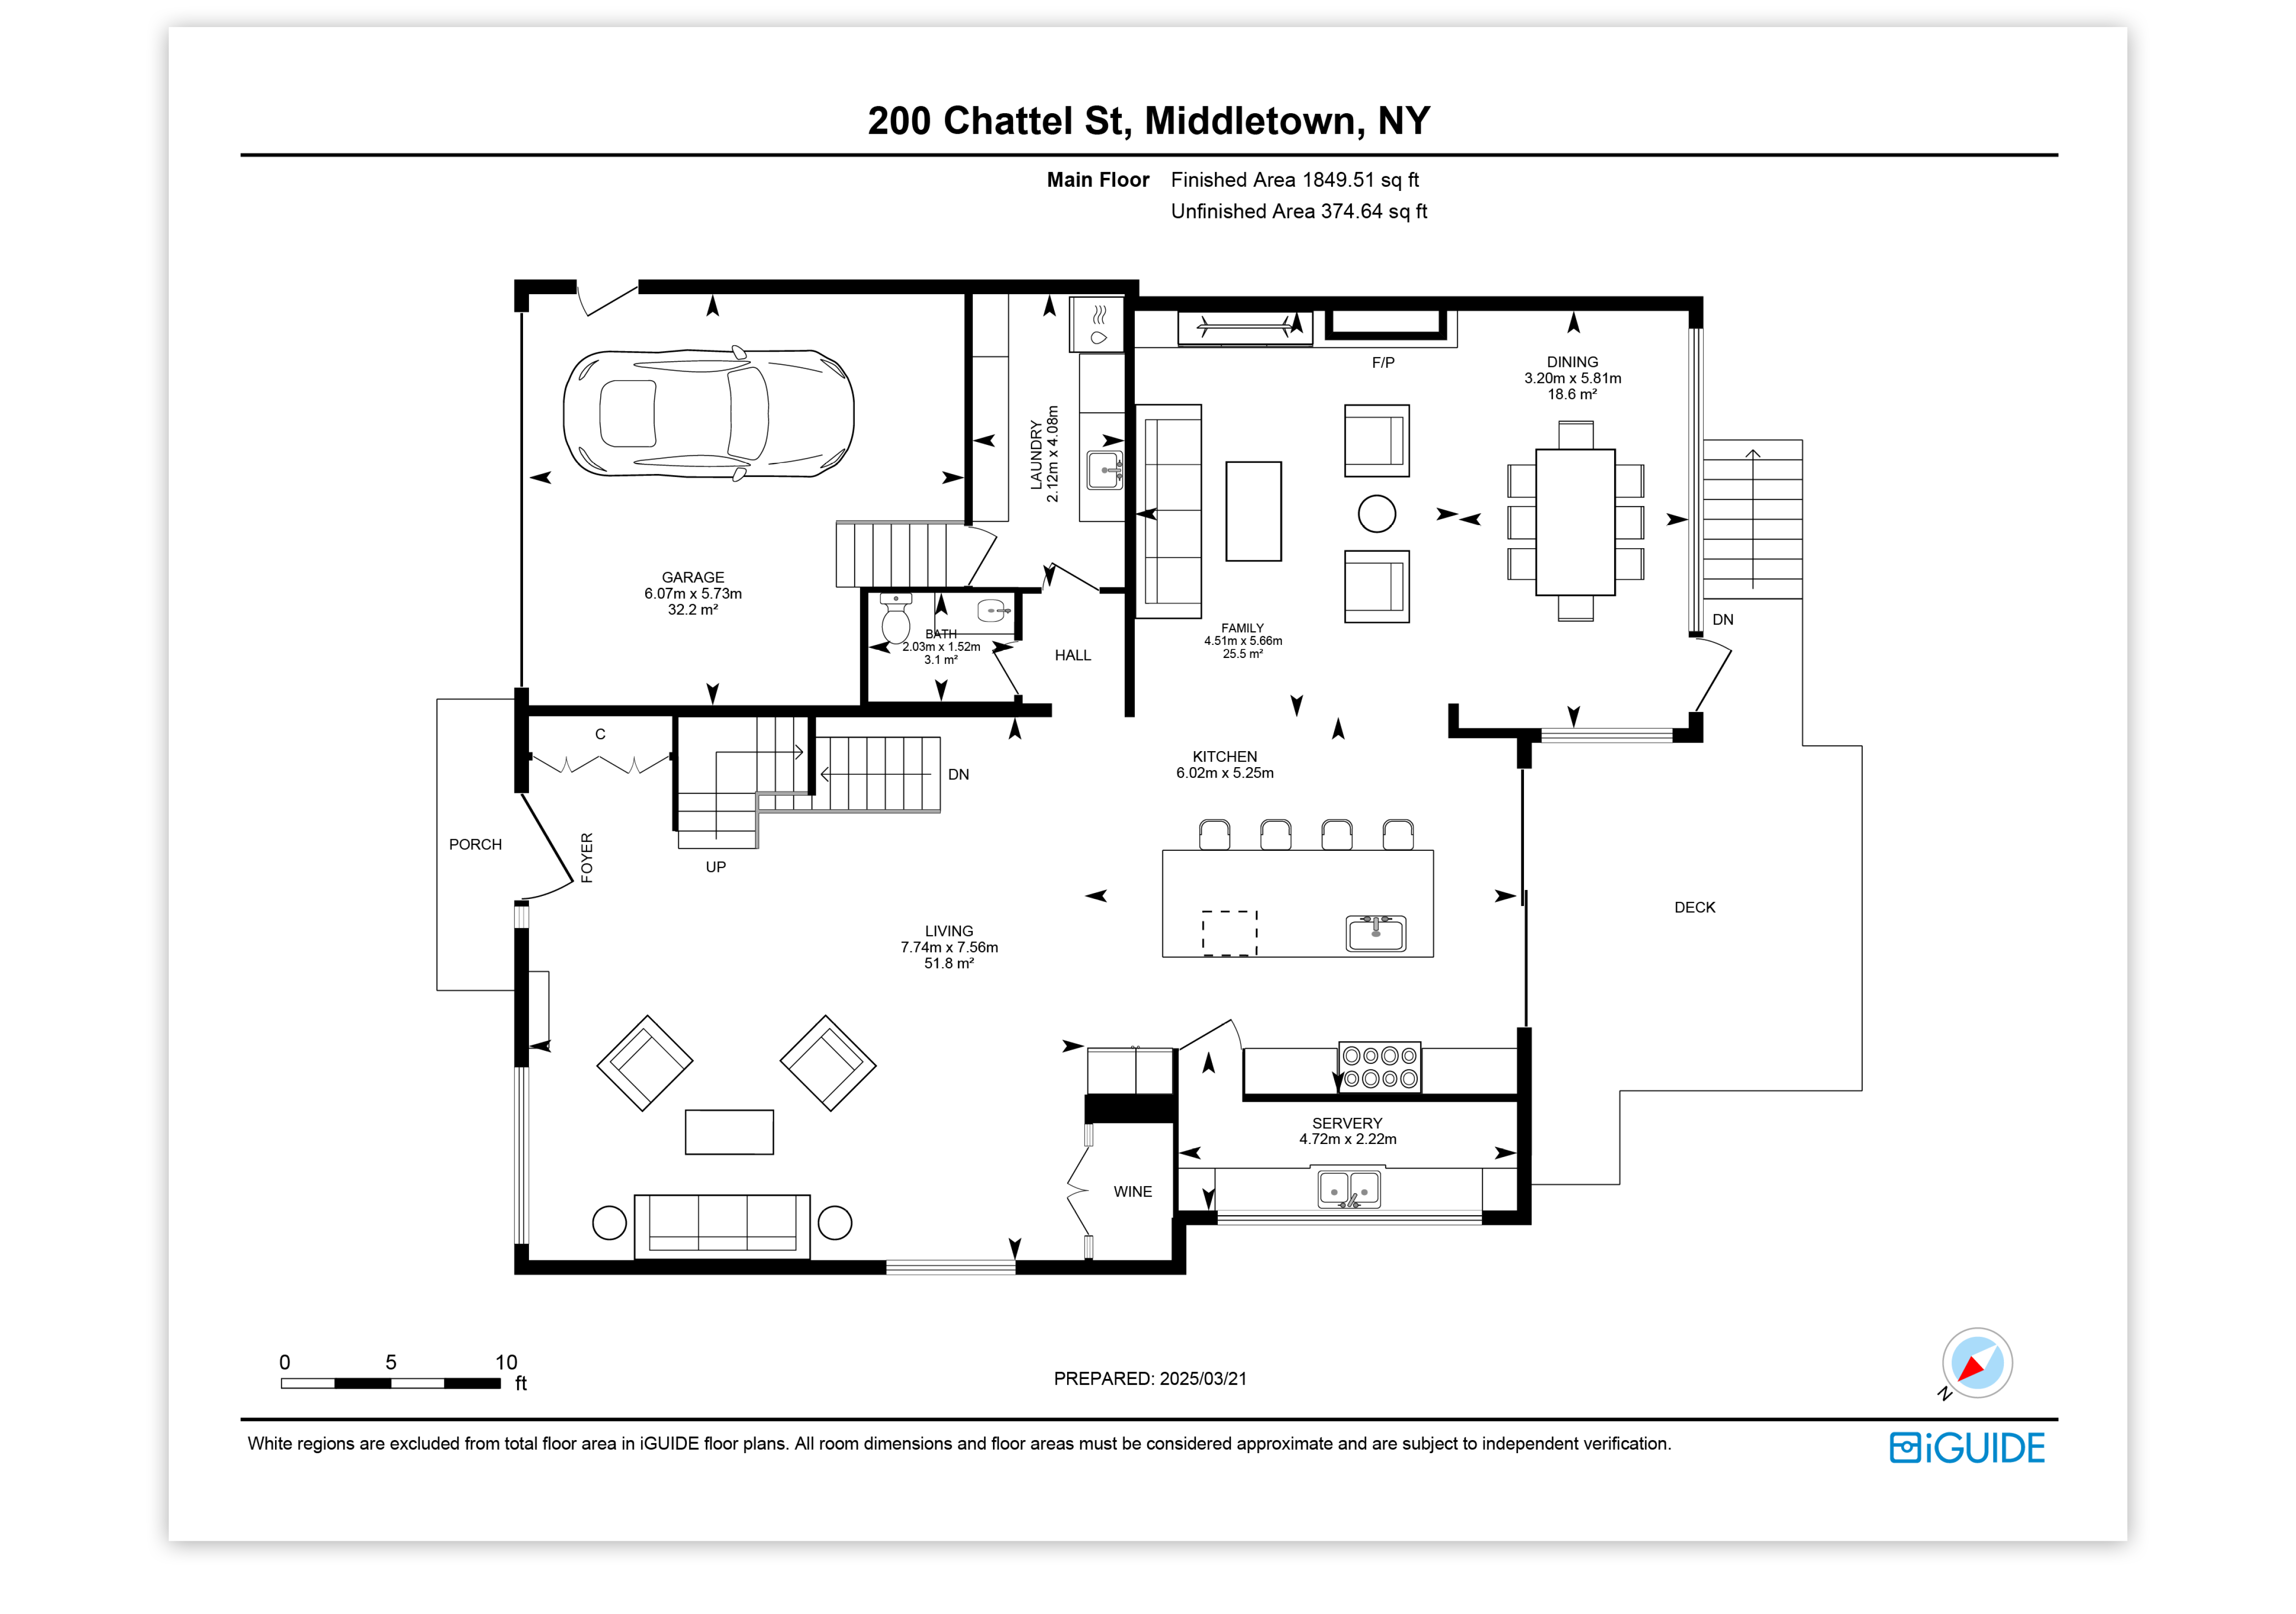
  • check Cabinetry, plumbing and appliances symbols for kitchen, bathroom and laundry
  • check Complex ceilings
  • check 3D virtual tour
  • checkColor-coded floor plan
  • checkESX file
Download Sketch samples

Built for Xactimate and Verisk workflows

Inspect and measure properties without switching programs. iGUIDE Virtual Walkthroughs streamline remote inspections for estimating repairs, managing claims and collaborating with clients.
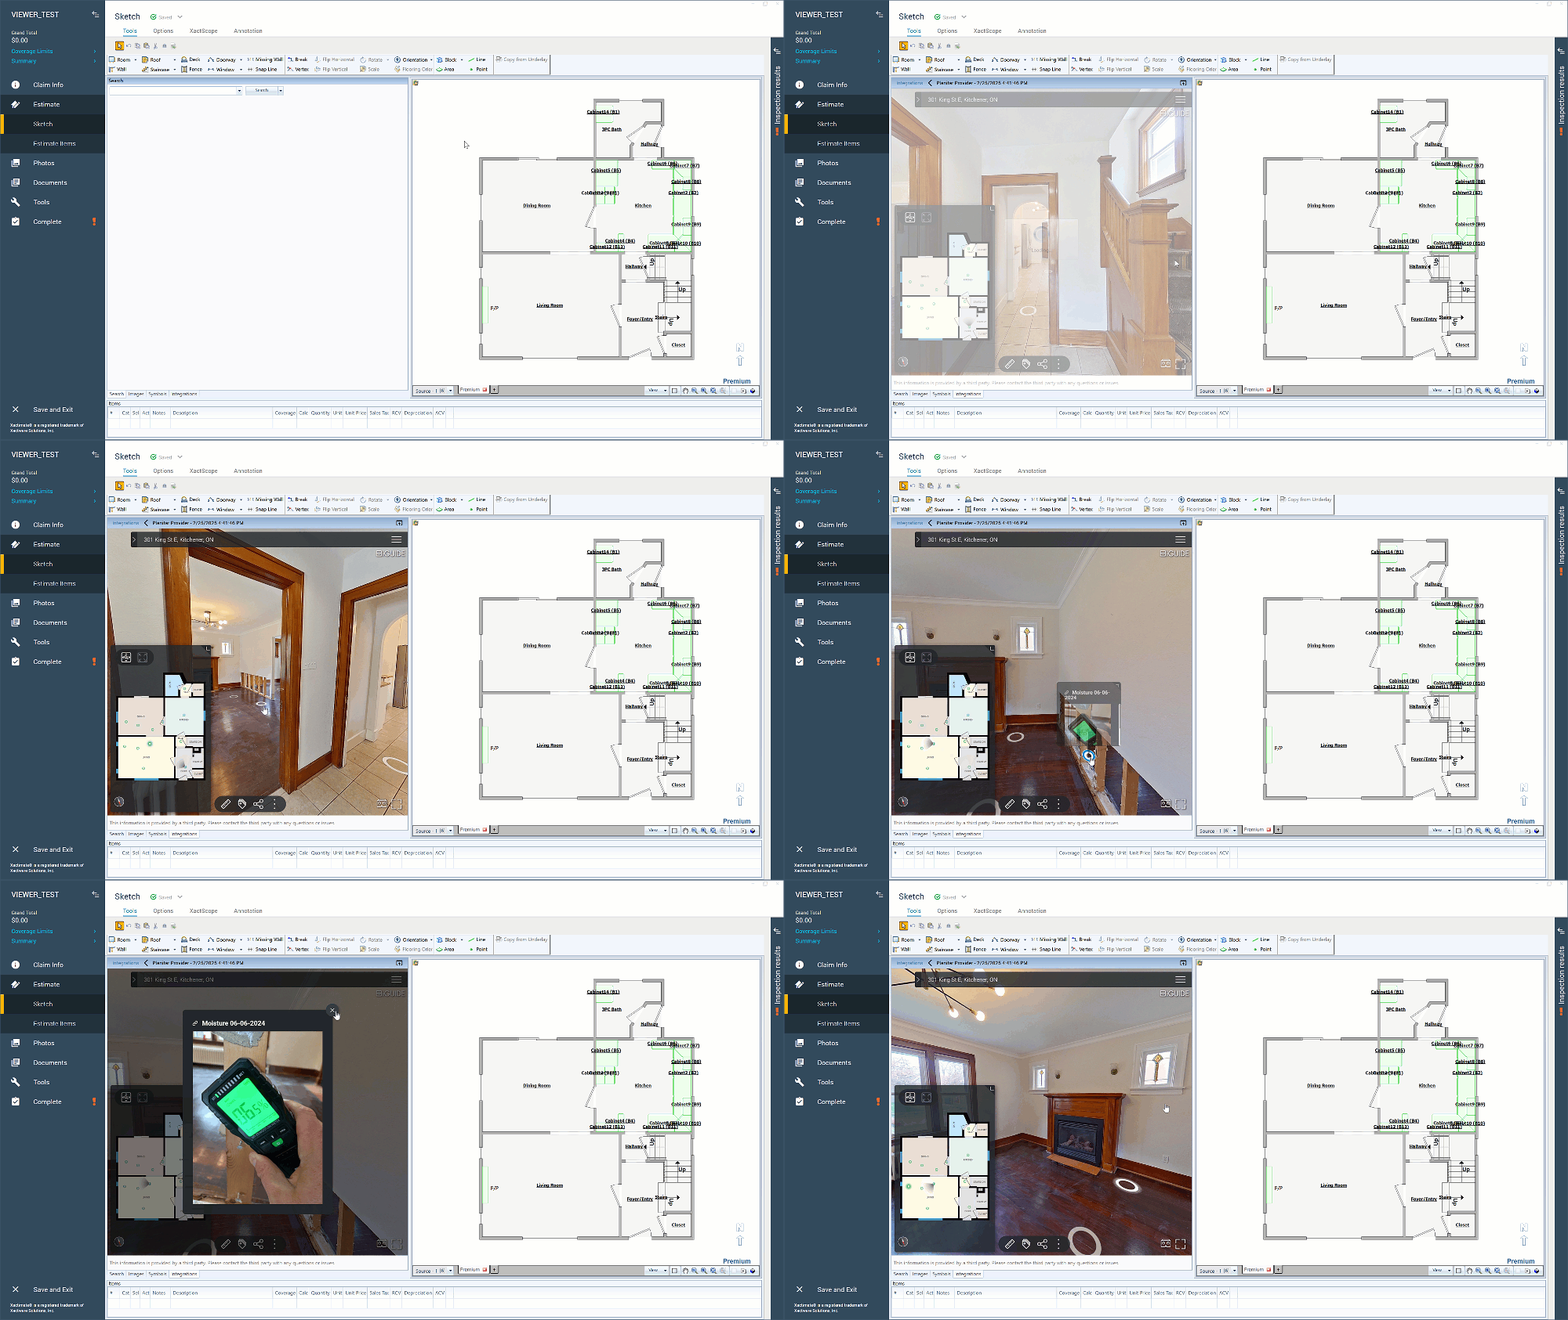
iGUIDE Virtual Walkthrough in Verisk Xactimate

PLANIX Camera Systems

PLANIX R1

PLANIX R1

The iGUIDE PLANIX R1 camera system is for you! With a built-in time-of-flight lidar scanner, the camera’s accuracy exceeds commercial and residential industry standards.

360° Camera Ricoh Theta X
Resolution 60MP
Scan speed 8 sec*
Size 9.9 cm × 7.9 cm × 29.0 cm
Weight 725g
Buy now

*Scanning speed varies depending on chosen settings and lighting conditions.
iGUIDE Processing

Instant Sketch

Billable Area ESX Processing - USD ESX Processing - CAD
Up to 1,500 ft² $34.50 USD $49 CAD
1,501-10,000 ft² $20 + $0.01 USD per ft² $28 + $0.014 CAD per ft²

iGUIDE Standard: ESX

Billable Area ESX Processing - USD ESX Processing - CAD
Up to 1,500 ft² $33 + $0.02 USD per ft² $45 + $0.028 CAD per ft²
1,501-10,000 ft² $0.042 USD per ft² $0.058 CAD per ft²

iGUIDE Premium: ESX

Billable Area ESX Processing - USD ESX Processing - CAD
Up to 1,500 ft² $45 + $0.02 USD per ft² $63 + $0.028 CAD per ft²
1,501-10,000 ft² $0.05 USD per ft² $0.07 CAD per ft²

*All pricing is indicative and may vary.

Get more out of iGUIDE

Showcase page links

AEC Showcase

IRC Showcase

FM Showcase

Thanks! You're booked.

We'll follow up with you shortly. Check your inbox for confirmation.