Your fastest path to accurate floor plans and 3D virtual tours
Own your data, floor plans and virtual tour—all from a single scan.

Trusted by thousands of professionals worldwide













Don't take our word for it, hear it from the pros.
Real stories from professionals using iGUIDE to win more business, save time and deliver better results.
View customer stories-
 Read their story
"Since incorporating iGUIDE into our services, our business has grown 10X!"
-
 Read their story
"The value speaks for itself. I can't picture MC3 working without iGUIDE now."
-
 Read their story
"Simply seeing how much value it's brought to Deft, we fell in love with it!"
-
 Read their story
"iGUIDE brought a unique convenience and comfort to our buyer's search experience."
No subscriptions. Powerful tools.
Explore the PLANIX R1 camera and iGUIDE packages to find the setup that fits your workflow.
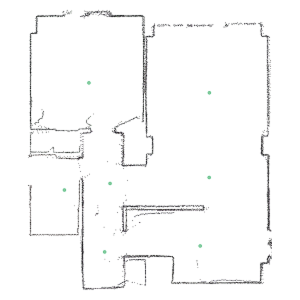

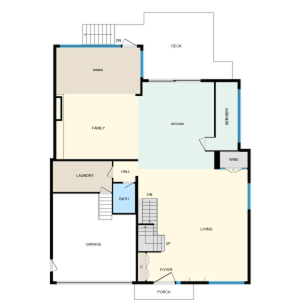
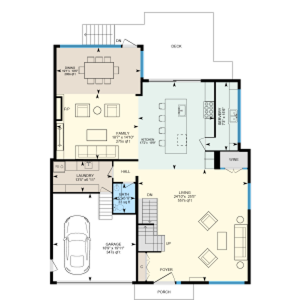
iGUIDE Advanced Drawing Package
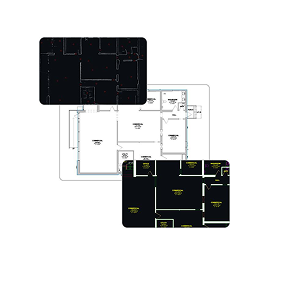
Starting at
$210.00 CAD
iGUIDE Instant Sketch
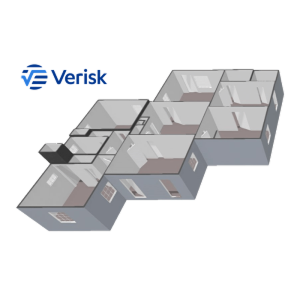
Per project
$34.99 CAD
iGUIDE Standard Sketch
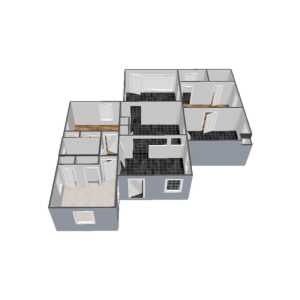
Starting at
$90.00 CAD
iGUIDE Premium Sketch
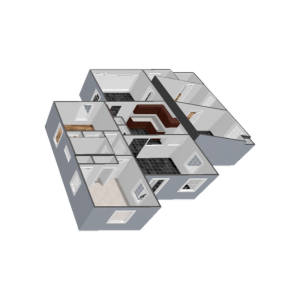
Starting at
$108.00 CAD
iGUIDE PLANIX R1
$3,499.00 CAD
The PLANIX R1 is a professional-grade scanning camera built for real estate professionals, appraisers, inspectors and insurance adjusters. One visit. Complete property data.
Walk through a property room by room. The PLANIX R1 produces 3D virtual tours, accurate floor plans, room-by-room measurements and property reports. Automatically.
"With 100 shoots under my belt, I can honestly say that this is a fabulous product. Easy to learn, easy to use, and clients love the end result."
What people ask before getting started
From setup to deliverables, here’s what most new users want to know.
No. While iGUIDE captures immersive interior tours and floor plans, it can also include Site Plans that show how the home sits on the property and how interior and exterior spaces connect.
From a single iGUIDE capture, listings can include both interior and exterior context—helping buyers understand the full property, not just what’s inside.
Yes, iGUIDE lets you add your logo and customize the virtual tour and floor plans with branding options including company logo, contact information and customized colour schemes.
Once a property is scanned with the PLANIX camera system, an immersive 3D virtual tour, schematic floor plan and rich property data is generated, no stitching or manual post-processing required.
Yes! iGUIDE is used across industries including insurance, restoration, architecture and construction, thanks to its accuracy and format flexibility.
No subscriptions required. You own your data and can download it anytime, or choose to host it on our secure platform.
You can export your data in multiple formats including SVG, PDF, DWG, RVT, ESX and FML (coming soon), ready for use across a variety of platforms including CAD tools, Verisk Xactimate, or search portals / web listings.
Typical iGUIDE measurement uncertainty in distance measurement on a floor plan is 0.5% or better and the corresponding uncertainty in square footage is 1% or better, providing you the confidence required.
With the PLANIX R1 camera system, a 2,500 sq ft space can be fully captured in under 15 minutes, up to 3x faster than traditional methods.
Get more out of iGUIDE

How Site Plans complete the property listing package (and when to include them)
Site Plans help buyers understand how a home fits within the broader property. Think of it as a bird's eye floor plan for the property itself. By showing the placement of the house, outdoor spaces and surrounding structures, they add context that photos and walkthroughs can't always provide.

iGUIDE vs Matterport, CubiCasa and Asteroom: which tool is right for you?
Choosing between iGUIDE, Matterport, CubiCasa and Asteroom isn’t really about features. It’s about how each tool fits into your workflow. Because what looks good on paper doesn’t always hold up when you’re on-site, managing multiple shoots or trying to scale your business.

The 9 principles of the Residential Measurement Standard (RMS)
RMS is the standard for how residential properties are measured and listed across Canada. This guide covers the 9 core principles in a scannable reference format, with practical notes for each, and an FAQ section built to answer the questions agents and photographers ask most.

What’s new in iGUIDE: Site Plans, Branded Property Overviews and workflow improvements
iGUIDE has introduced new features and improvements designed to make property listings clearer and easier to deliver. From Site Plans and Branded Property Overviews to PLANIX app updates, this release focuses on helping photographers and teams work more efficiently.

Tech is important, but it's only part of it. What matters is having a partner like iGUIDE who helps us scale and keeps things running smoothly.
Royal LePage Atlantic