A floor plan, a Revit model and an Advanced Drawing Package solve different problems at different stages of a project. Ordering more than you need costs time. Ordering less means a return trip or a gap in the deliverable that slows down whoever is next in line.
We replaced two people on site with a laptop on a projector scan with a tape measure... Now we send out one of our guys with one of our stations, and in an hour to two hours, we've got the full existing condition survey set. — John McKenna, MC3 Design
Answer these five questions before you order and you'll know exactly what to ask for.
Question 1: Do you need a floor plan or a model?
If your deliverable includes a Revit model, exterior elevations or documentation of complex ceiling conditions, yes. Those deliverables require vertical scans captured on site.
A CAD floor plan works well when you need:
- Existing conditions documentation
- Space planning or layout review
- Coordination with consultants who work in 2D
A Revit model works well when you need:
- Renovation documentation where you'll be modifying the model
- Existing conditions modeling with family-level detail
- A springboard for your own Revit template and systems
The practical version: an architect documenting a commercial space for renovation will likely need the Revit model. A contractor preparing an estimate may only need the floor plan. Both are valid. The question is what happens to the file after it's delivered.
For full specs on what each deliverable includes, see iGUIDE packages and add-ons.
Question 2: Will you need elevation data?
If your deliverable includes a Revit model, exterior elevations or documentation of complex ceiling conditions, yes. Those deliverables require vertical scans captured on site.
- Elevation data matters when your project involves:
- Exterior elevations or facade documentation
- Building heights or floor-to-floor dimensions
- Ceiling conditions beyond a flat plane (vaults, exposed structure, soffits)
- Staircases or level changes
- Complex architectural features that exist on the Z-axis
Horizontal scans capture the floor plan. They don't capture height. If your deliverable requires a 3D model, exterior elevation drawings or accurate ceiling documentation, your scan plan needs to include vertical passes.
Not sure whether your project needs them? Read our guide: When do you need vertical scans?
Question 3: Who will be using the files?
It depends on their workflow. Architects typically need a Revit model, engineers a DWG, contractors an Advanced Drawing Package and clients or property owners a PDF.
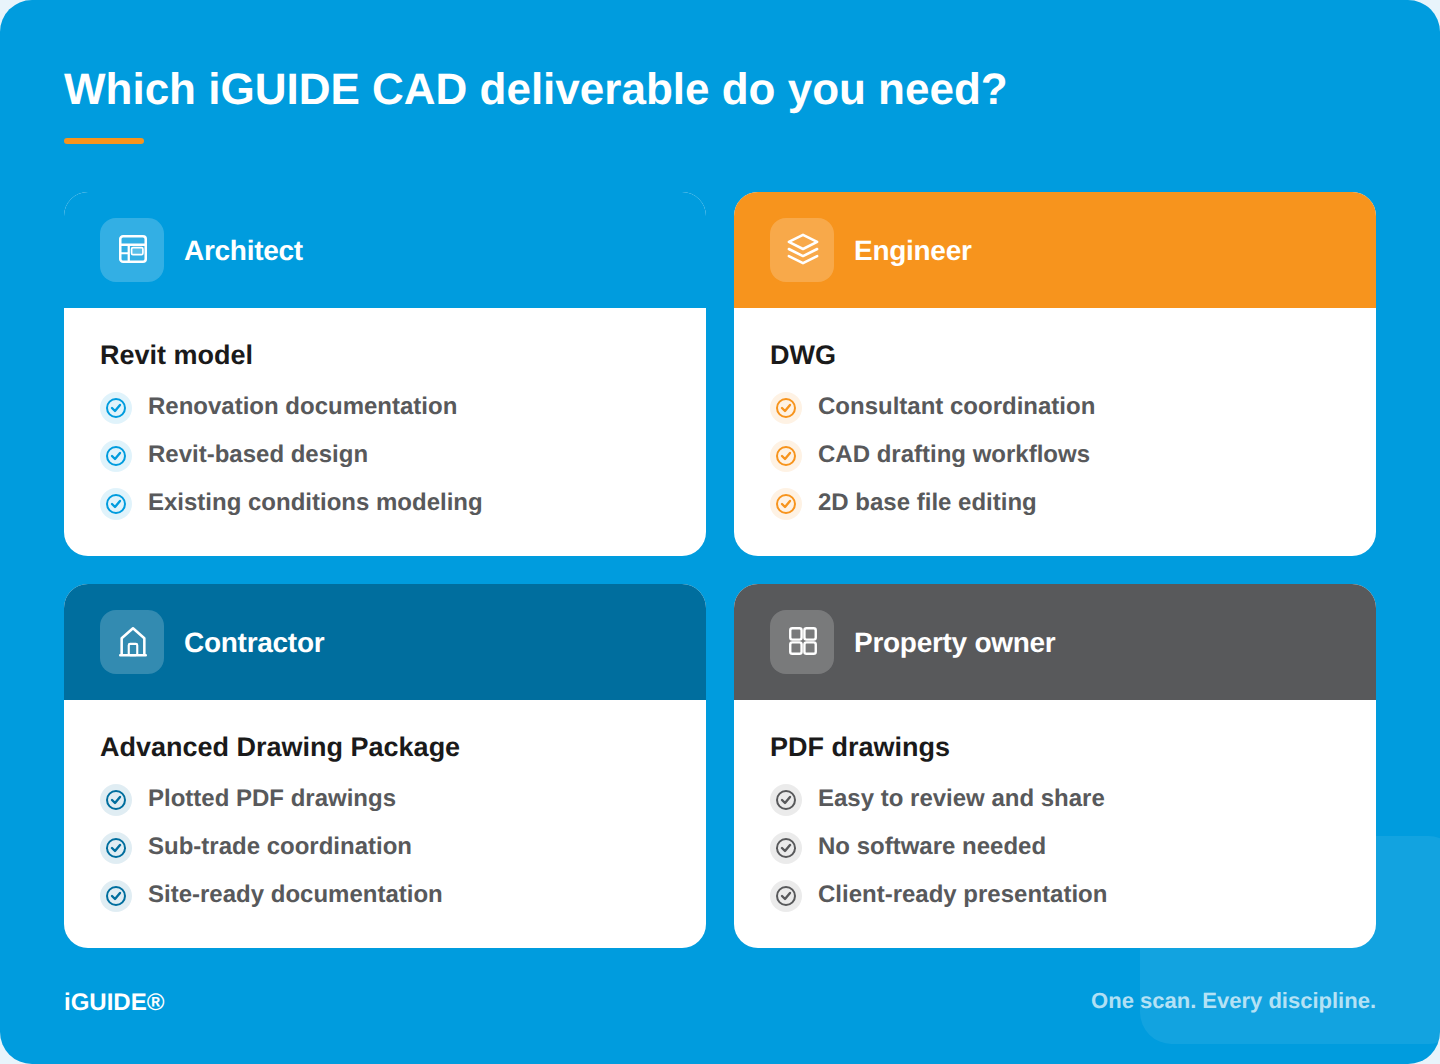
A firm providing both architectural and construction services might order a Revit model for internal design work and an Advanced Drawing Package so their sub-trades have the plotted PDFs and DWG they need for coordination, without waiting on a Revit export.
If you're a Capture Pro providing documentation to a third party, it's worth asking how that firm works before you order on their behalf. A team running CAD may only need the DWG. A team running Revit may want to skip straight to the model.
Question 4: Do you need editable files?
PDF drawings work well for reviewing, marking up, sharing with clients or printing for a site meeting. They're the right format when the goal is communication, not drafting.
DWG files are the right choice when someone needs to draft on top of the data, coordinate with consultants in CAD or make design updates to a 2D base file. They're also a good middle option for teams with in-house drafting capacity who want to build from a clean starting point rather than from scratch.
A half inch tolerance is more than adequate... That's beyond the accuracy necessary for coordination with our subcontractors. The dimensions have never provided an issue for us. — John McKenna, MC3 Design
Revit files are for teams working in 3D, documenting existing conditions or developing a model further into the design process. The iGUIDE Revit deliverable uses AIA layering and naming conventions and is ready to open in Revit without reformatting.
One thing worth knowing: the DWG goes through a more thorough production process than the PDF that comes with a standard iGUIDE. That includes floor-to-floor alignment across levels, which matters significantly if you're working in a stacked building. If you're going to build on top of the drawings, the DWG is the right base.
Question 5: What timeline are you working against?
Turnaround times vary by deliverable type and project complexity.
Typical turnaround times:
- iGUIDE (virtual tour and floor plan): approximately 24 hours
- DWG: approximately 48 hours from submission
- Revit model: typically 3 to 5 business days after the iGUIDE is processed
The Revit model starts from the iGUIDE, so that 24-hour mark is the beginning of the clock for your more advanced deliverables, not an independent track.
Larger or more complex buildings may require additional time. Projects over 10,000 square feet, buildings with complex conditions or tight permit deadlines are worth flagging with your Customer Success Manager in advance. The queue runs first in, first out, but if a deadline is close, reaching out early gives the team a chance to plan around it.
We don't even have to go back out and re-survey... It's all collected in that same initial scan.— John McKenna, MC3 Design
| If you need... | Consider... |
| Existing conditions documentation | CAD floor plan |
| Editable 2D base file | DWG |
| 3D design in Revit | Revit model |
| A complete shareable package | Advanced Drawing Package |
| Exterior elevations | Vertical scans + exterior elevation deliverable |
A few minutes of planning before you order saves hours after
Not sure what fits your project? Talk to your Customer Success Manager before ordering. A short conversation can save you from ordering more than the project needs, or less than your client expects.
It's also worth having that conversation before the scan appointment, not after. Some deliverables require vertical scans, and vertical scans have to be captured on site. If you confirm your deliverable scope after the fact, you may find the data you need wasn't collected. A quick check before you book the scan closes that gap.
Want to see how these deliverables work in a real project workflow? Watch: From Capture to CAD: A Live Walkthrough.
Author

Jennee Rasavong
Content Marketing Manager
Jennee is the Content Marketing Manager at Planitar, makers of iGUIDE, where she creates clear, practical content grounded in real customer workflows. Her work focuses on blogs, customer stories, and guides that help make complex tools easier to understand.