Capture
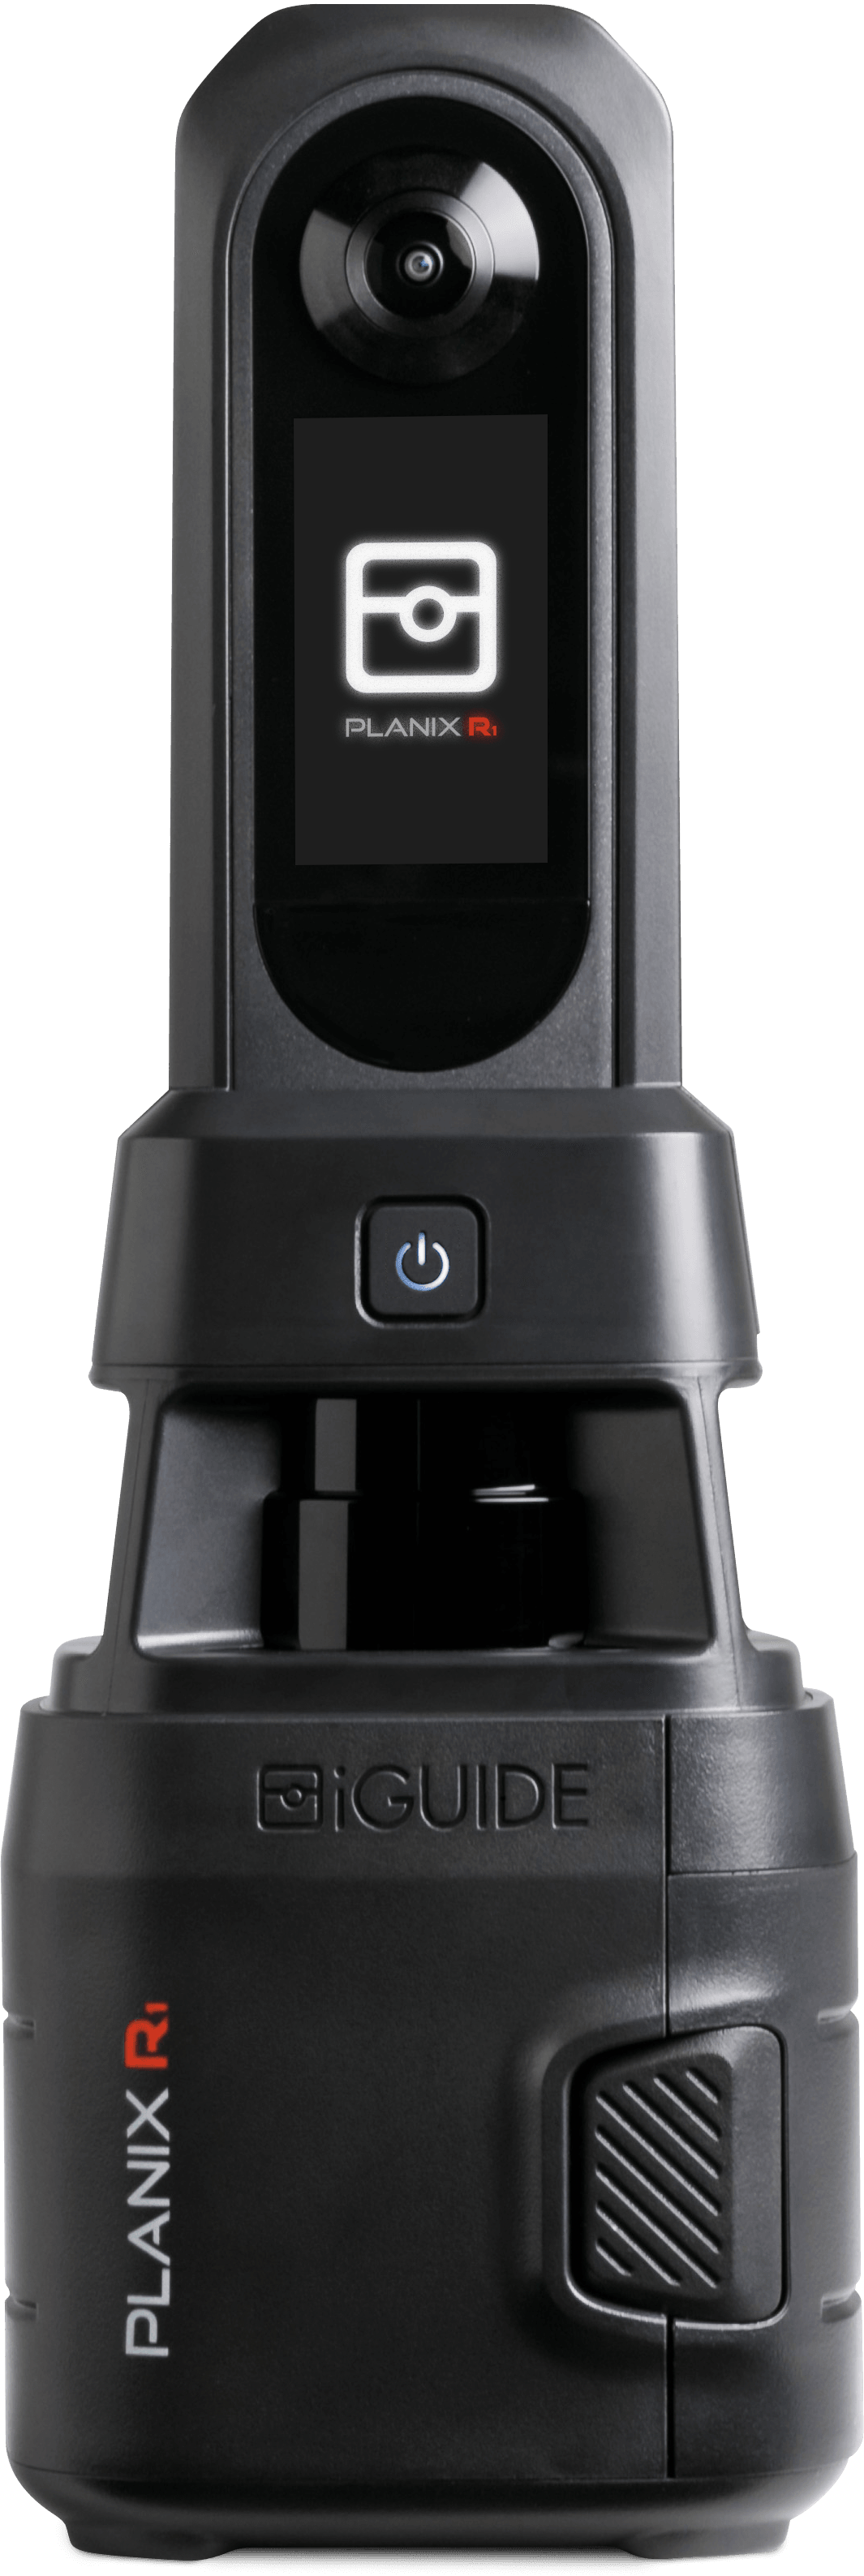
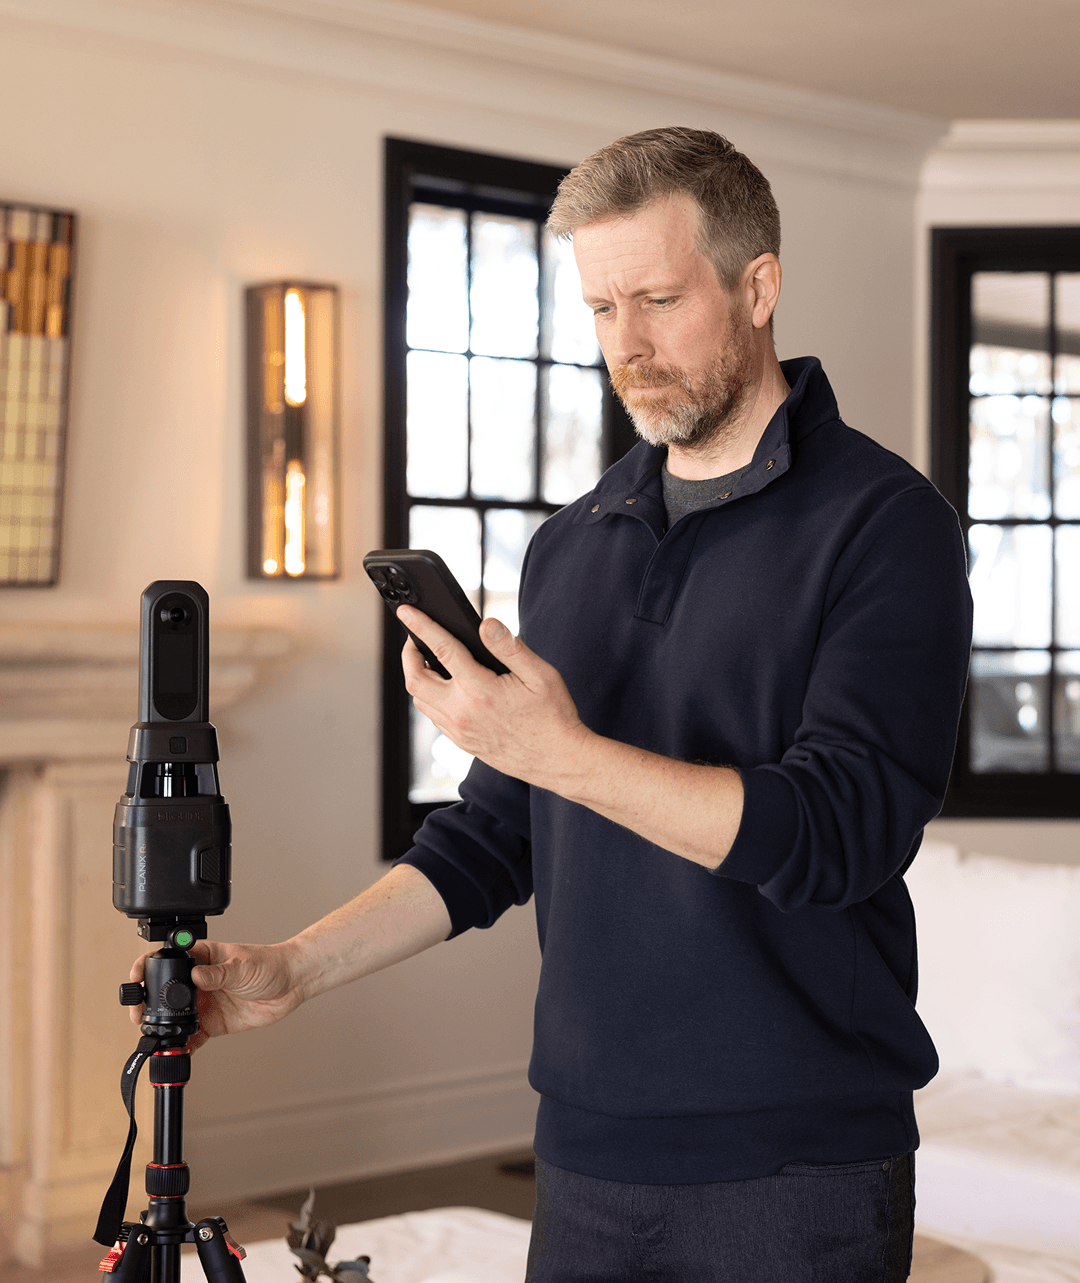
Scan the property once with the PLANIX R1 camera, or hire a trained iGuide Pro.
30% off the PLANIX R1 camera systemShop now
3D virtual tours, floor plans, CAD files, Sketch (ESX) and site plans, all from a single iGuide capture.
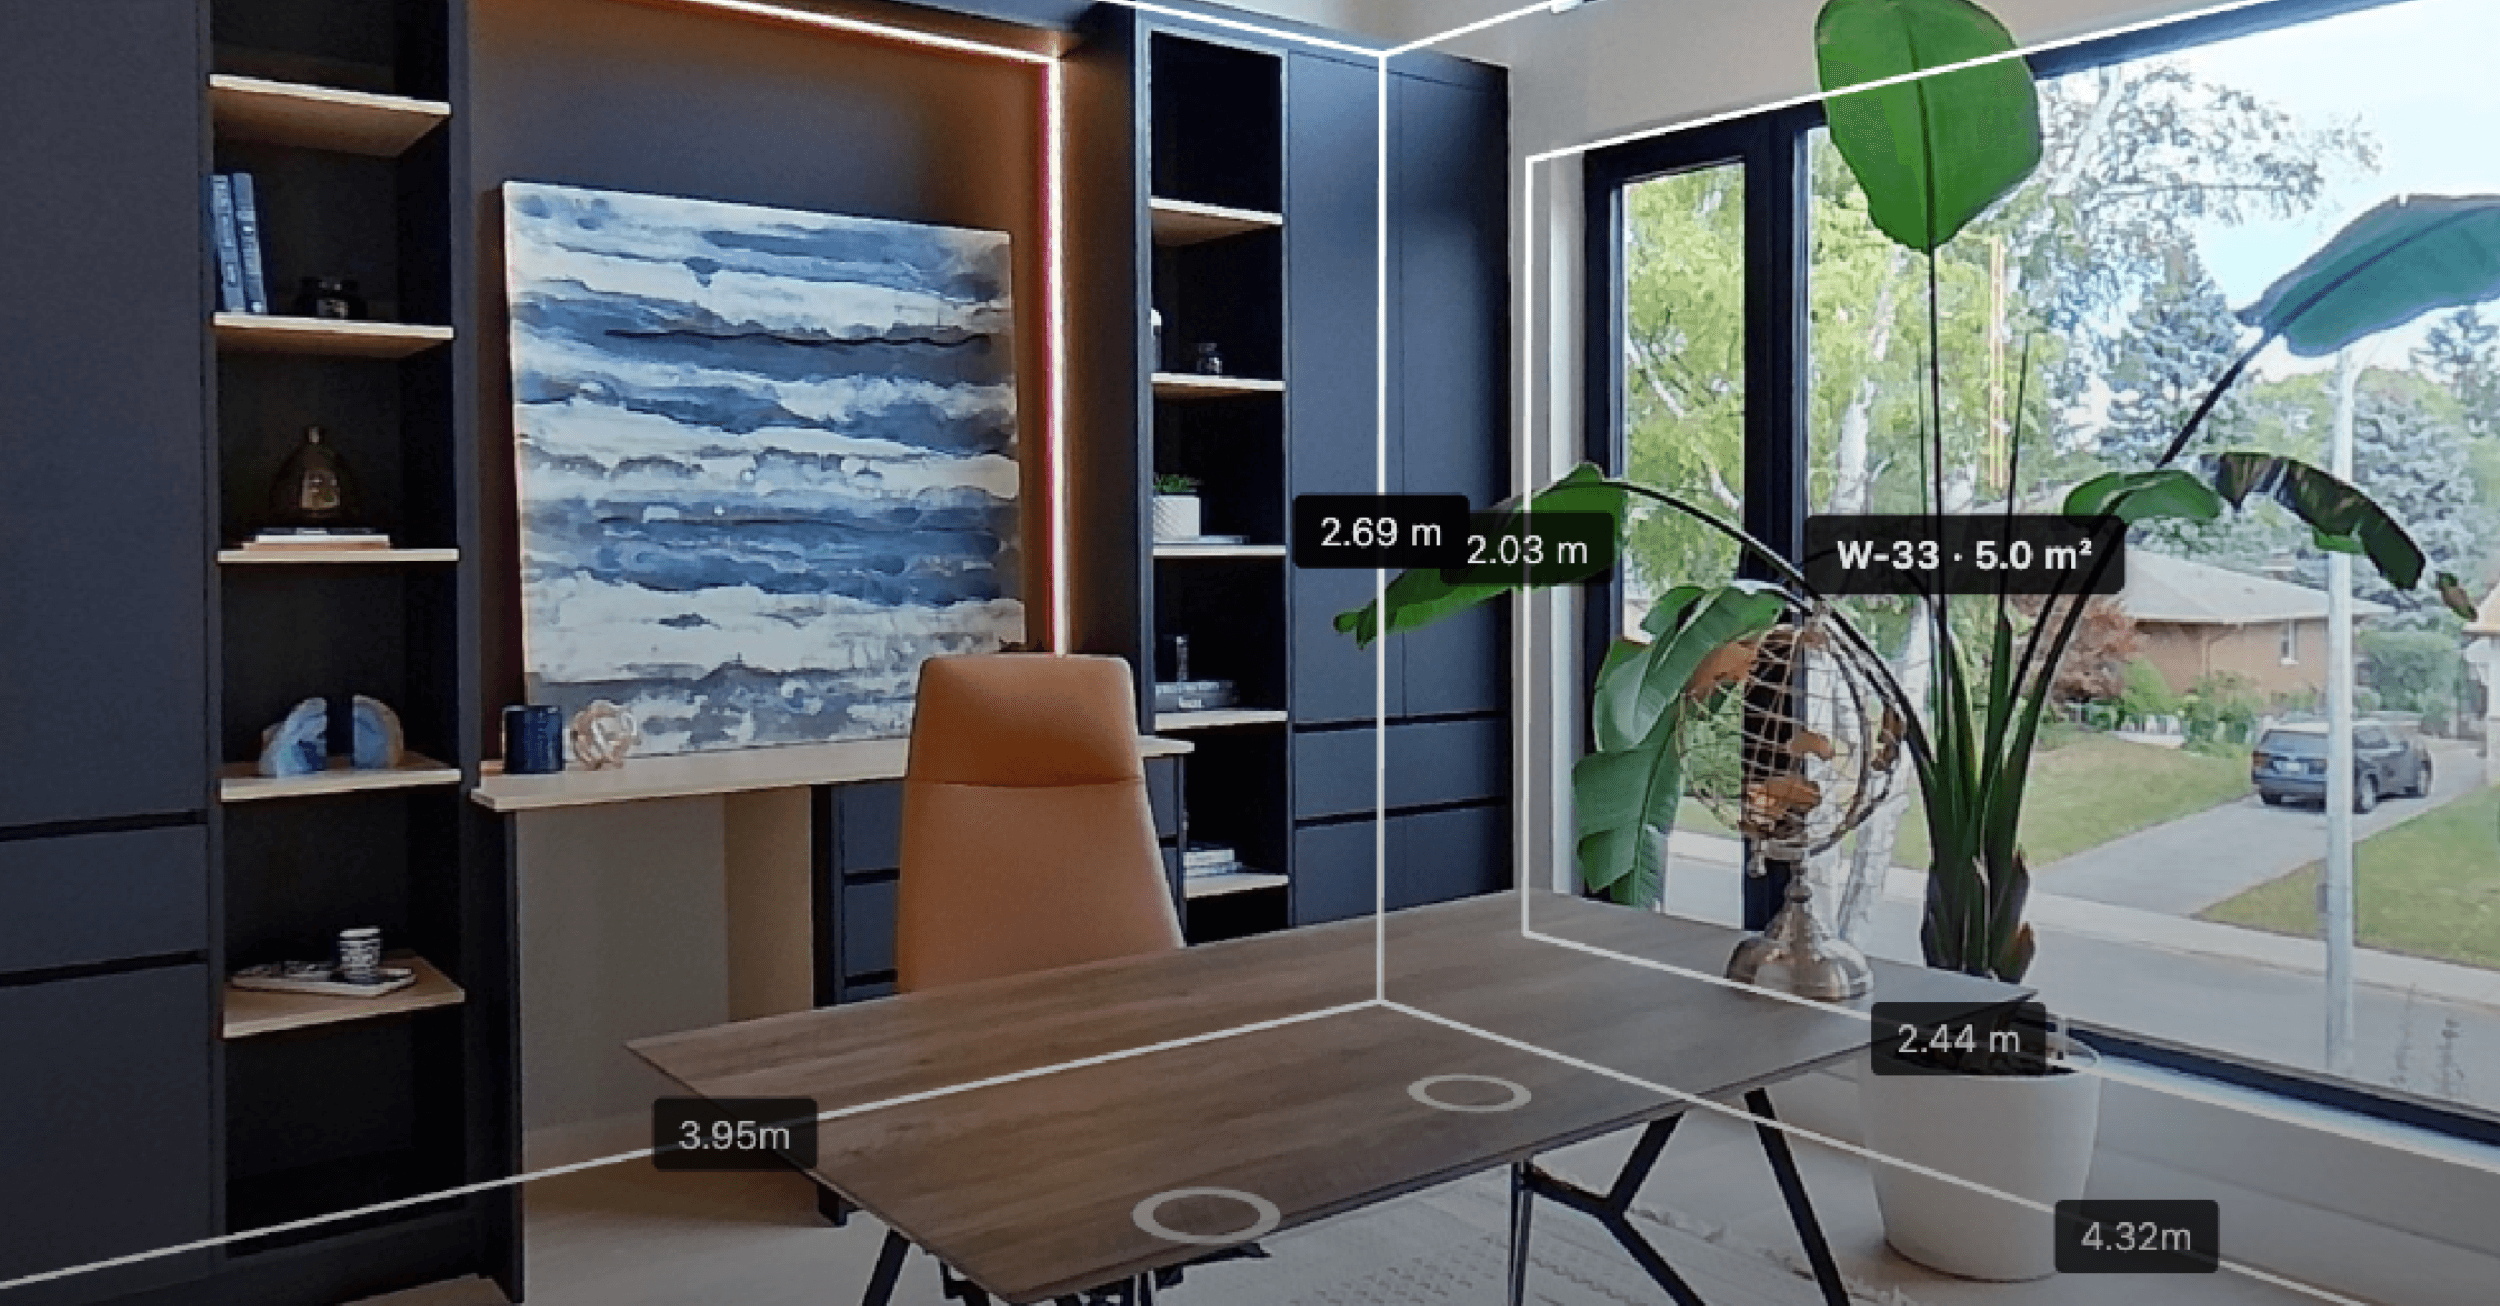
One scan. 3D virtual tour
Scan the property once with the PLANIX R1 camera, or hire a trained iGuide Pro.
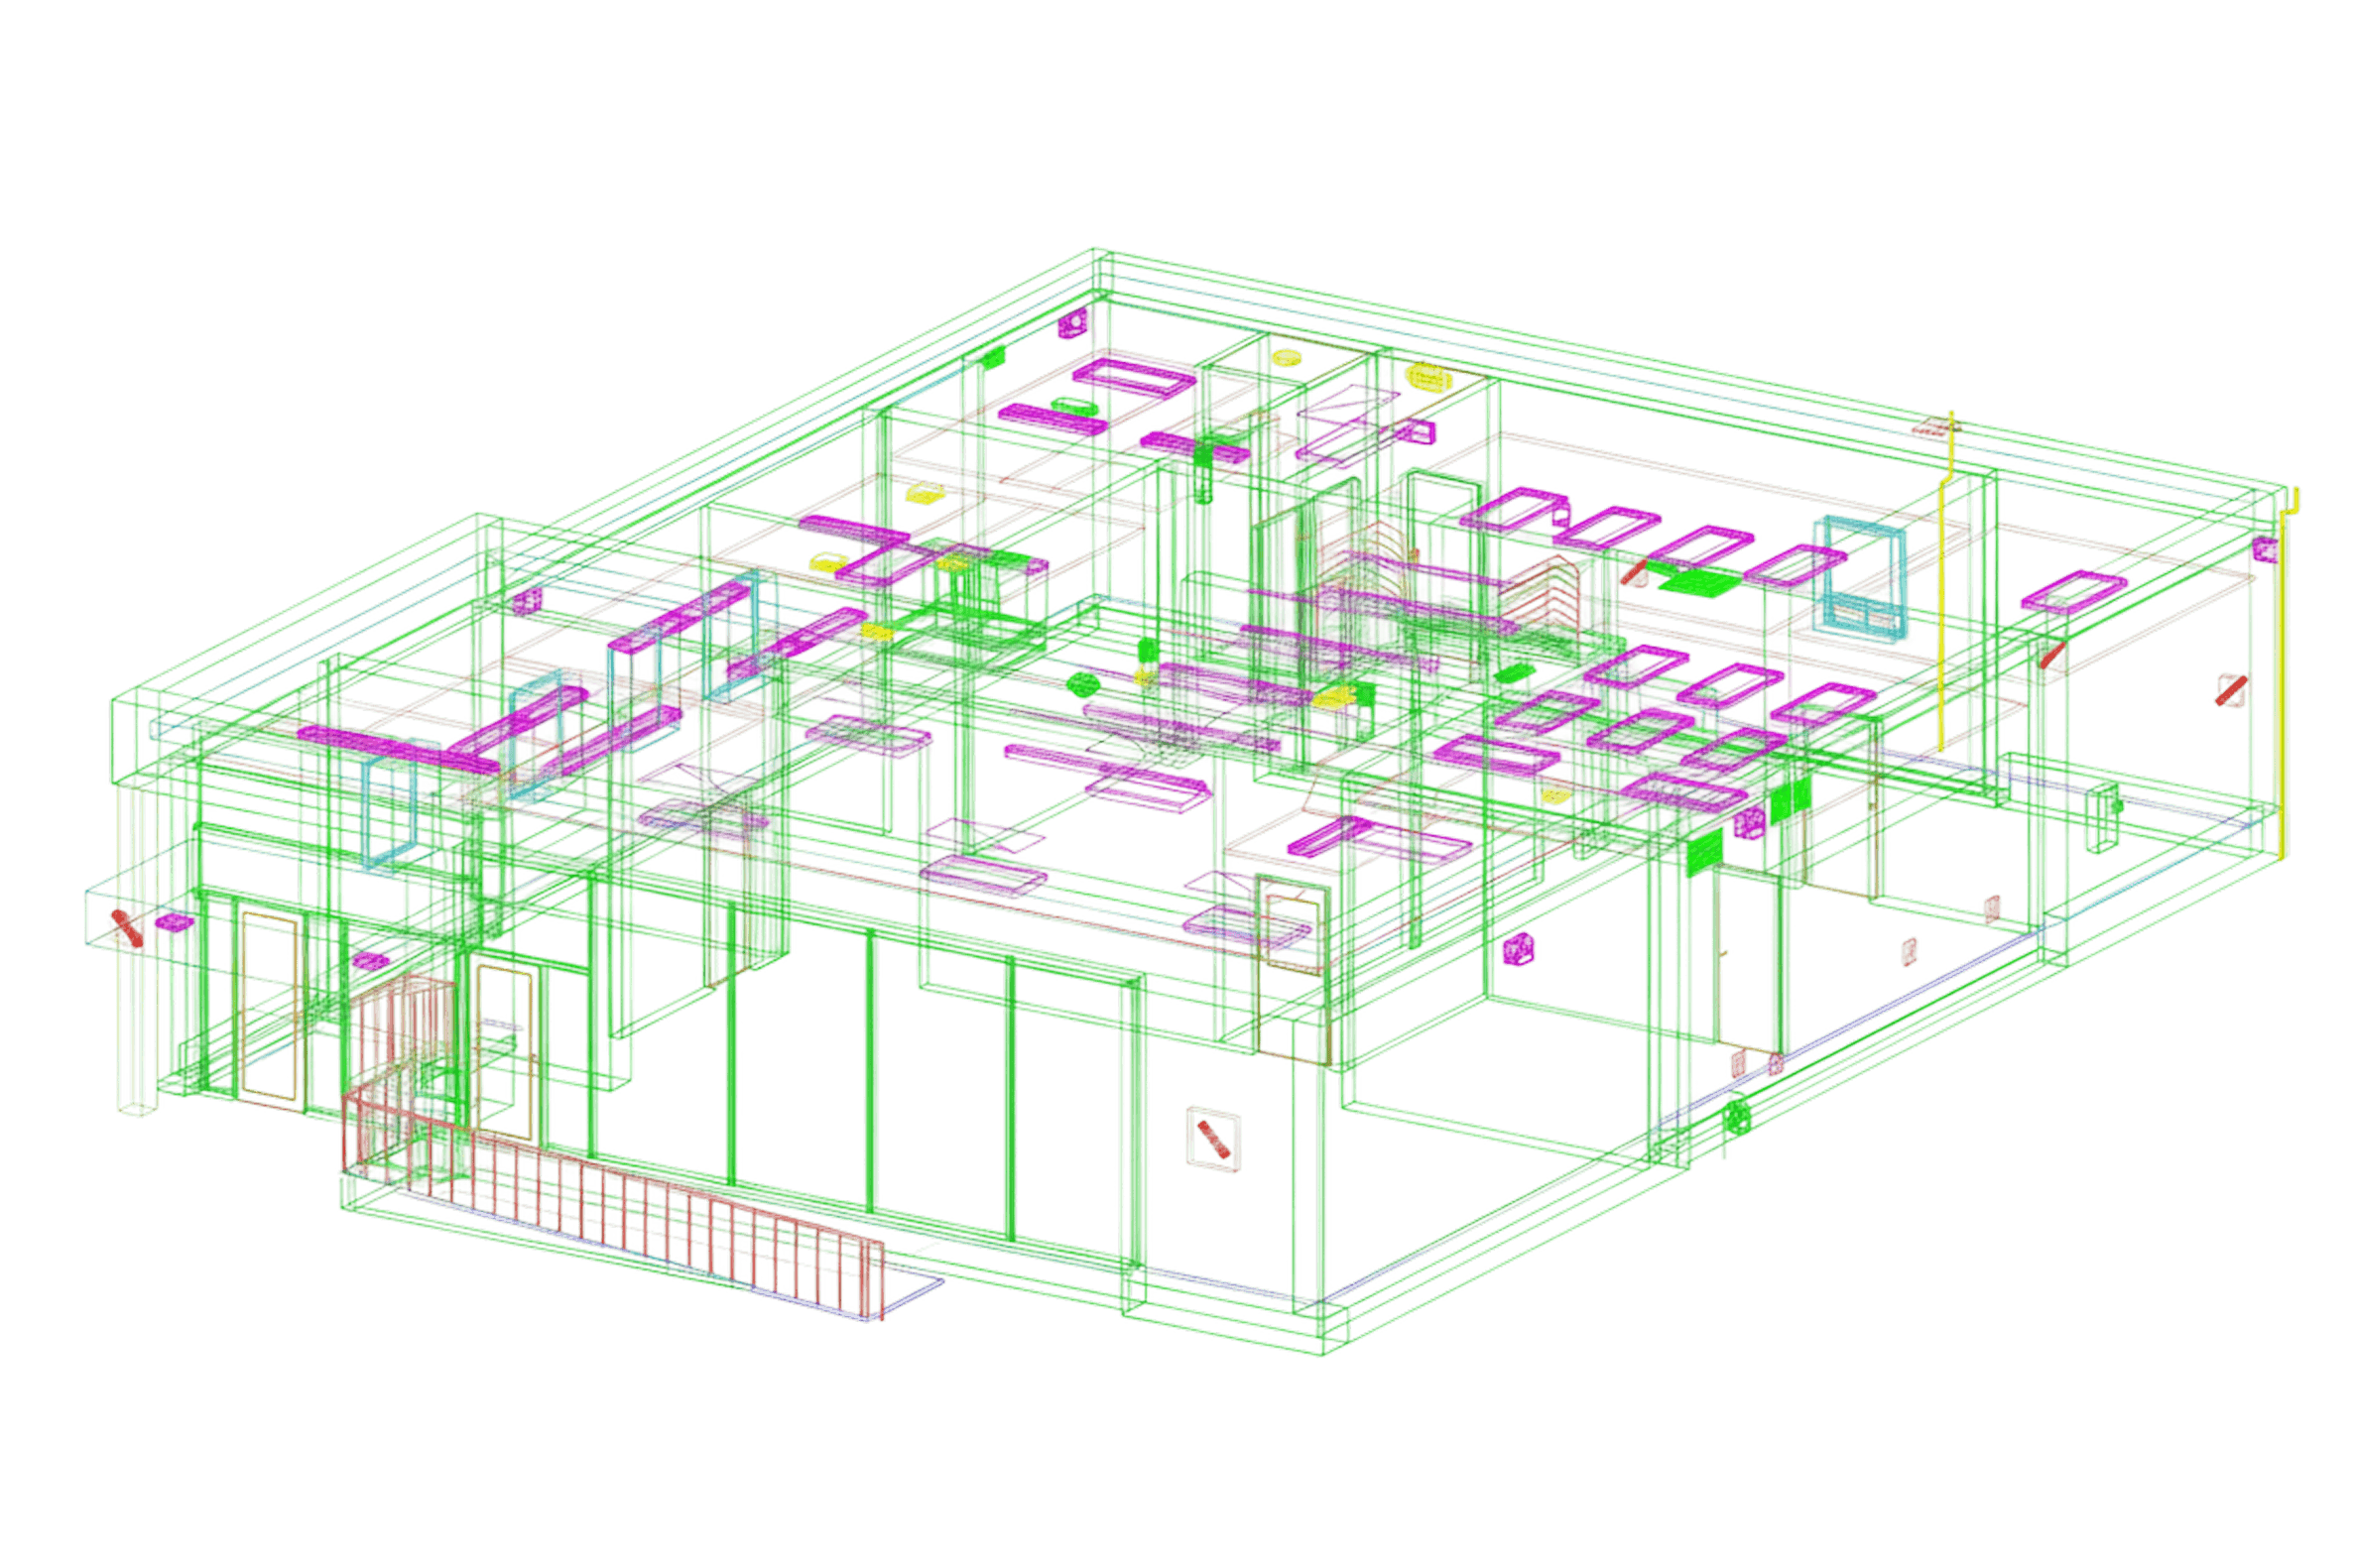
iGuide turns the scan into measurements, plans and an interactive tour.

Share, download or publish everything to the tools and portals you already use.
Pick the deliverables your workflow needs. Add more any time from the same capture.
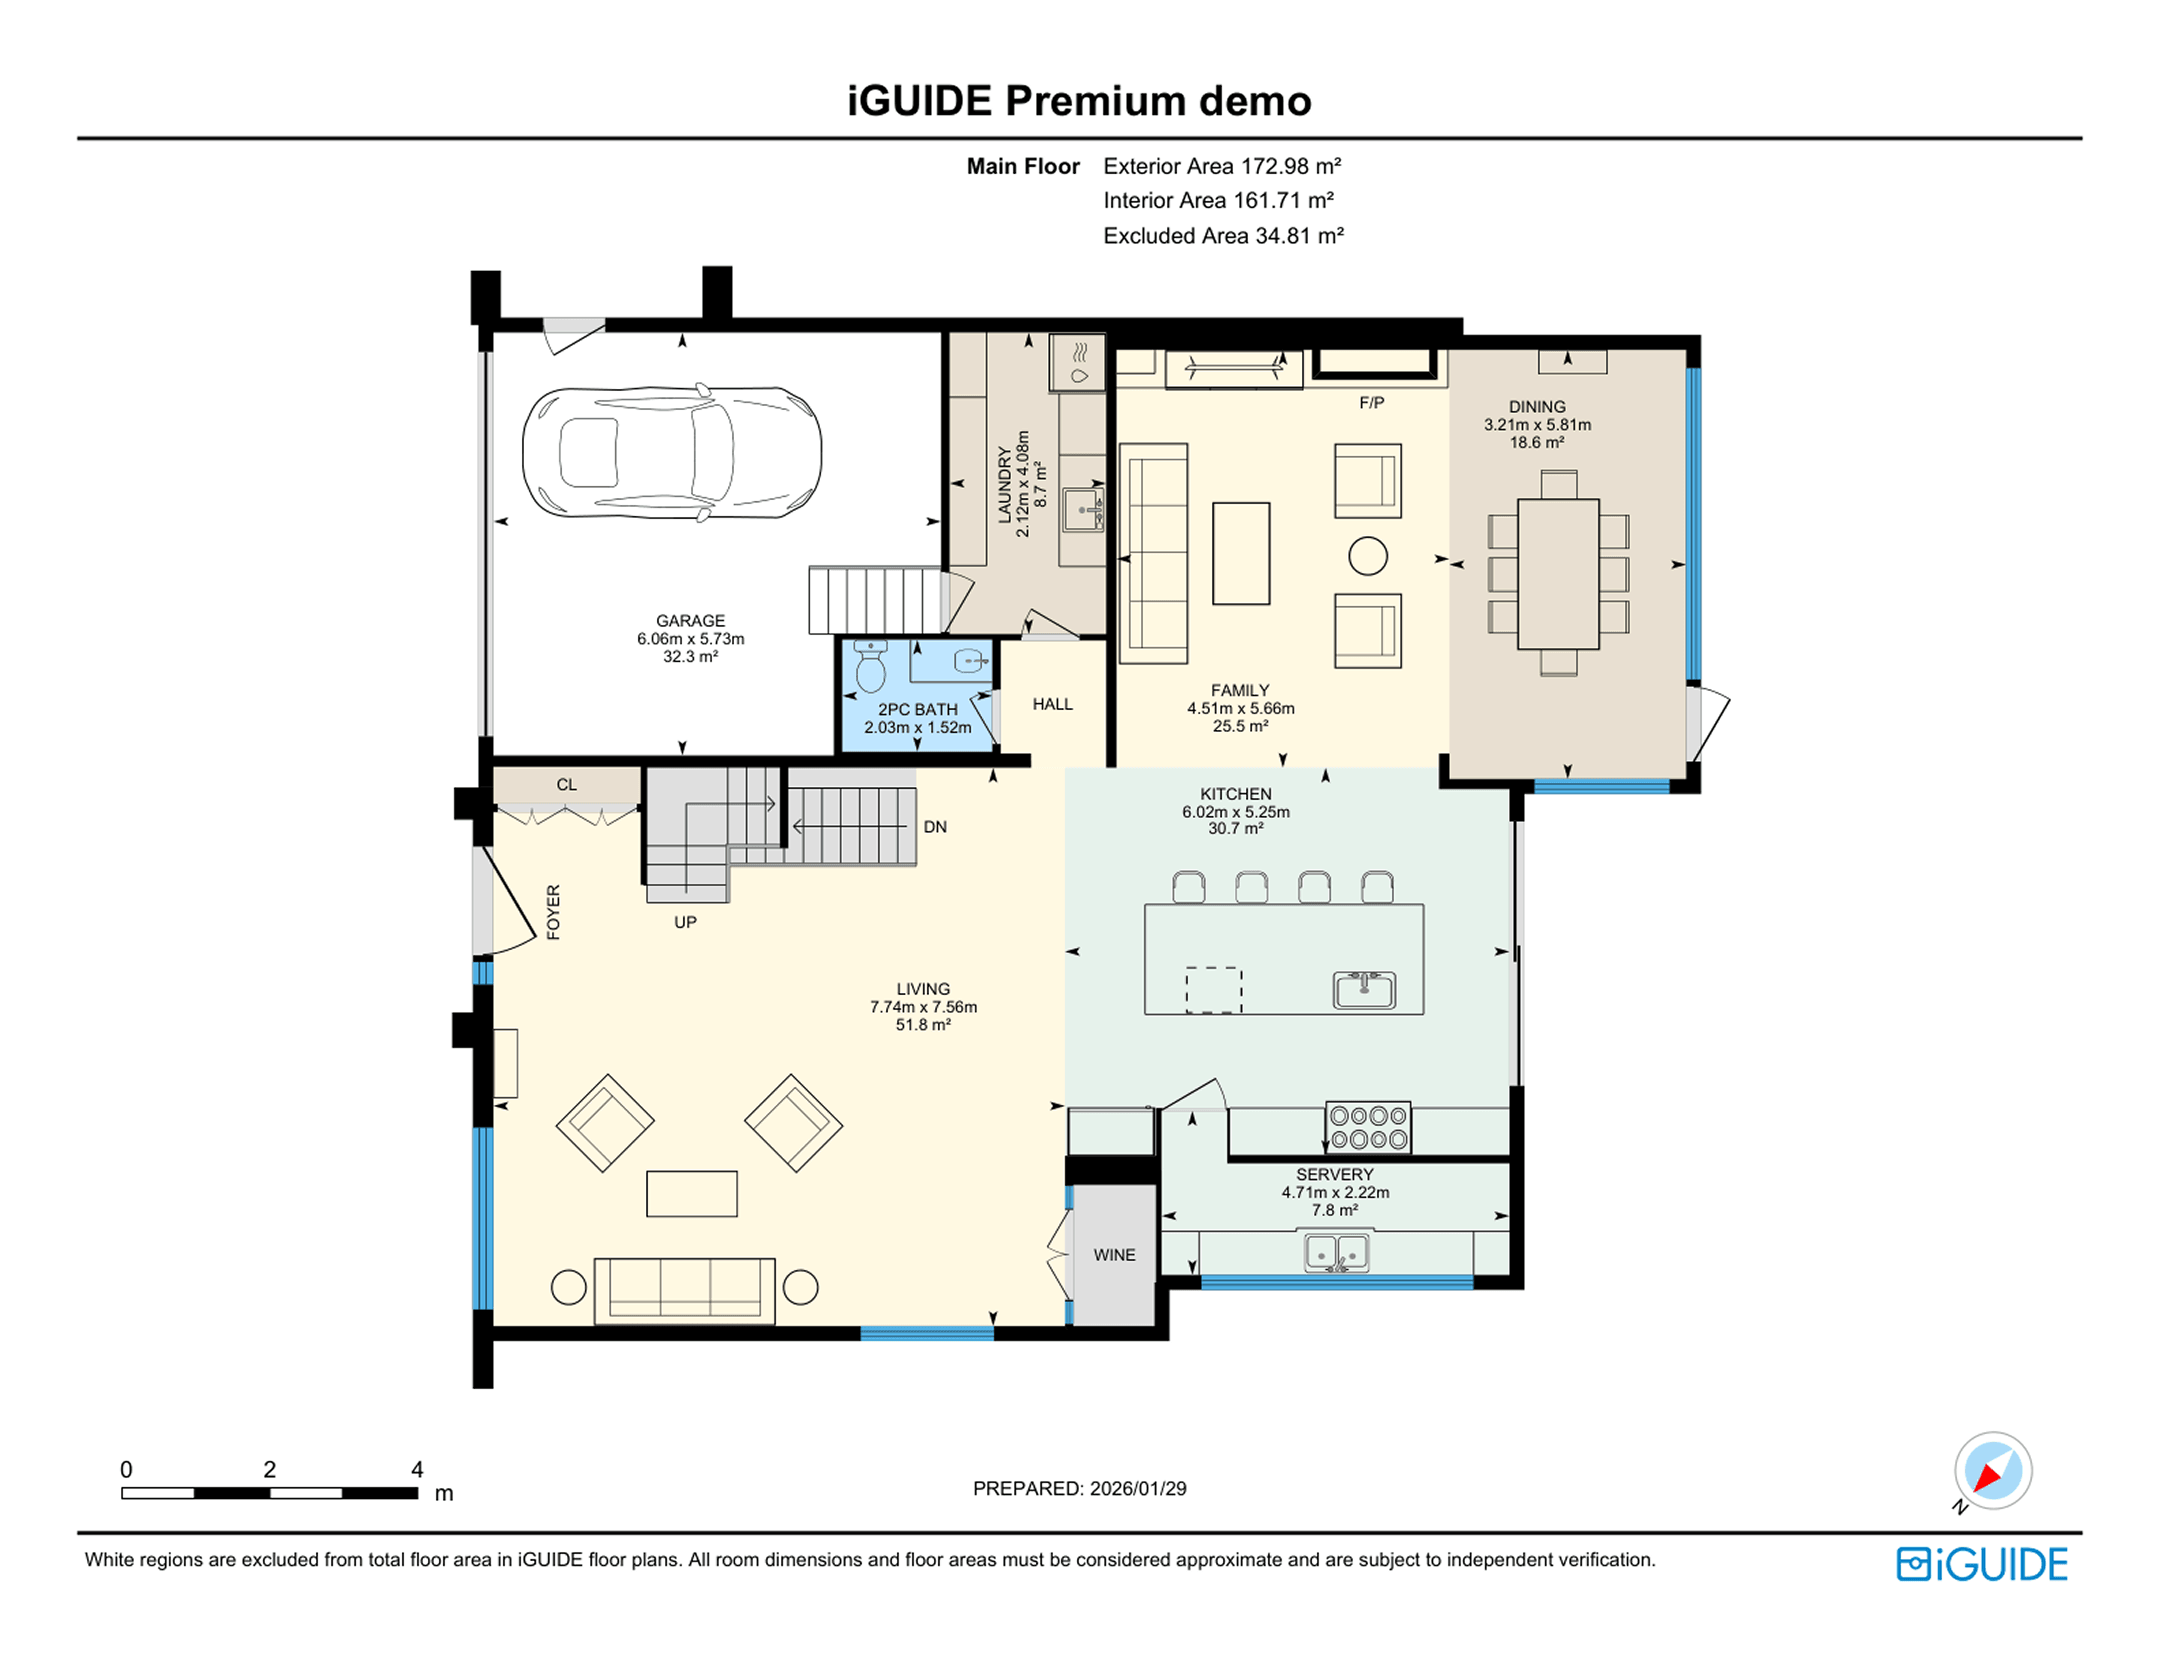
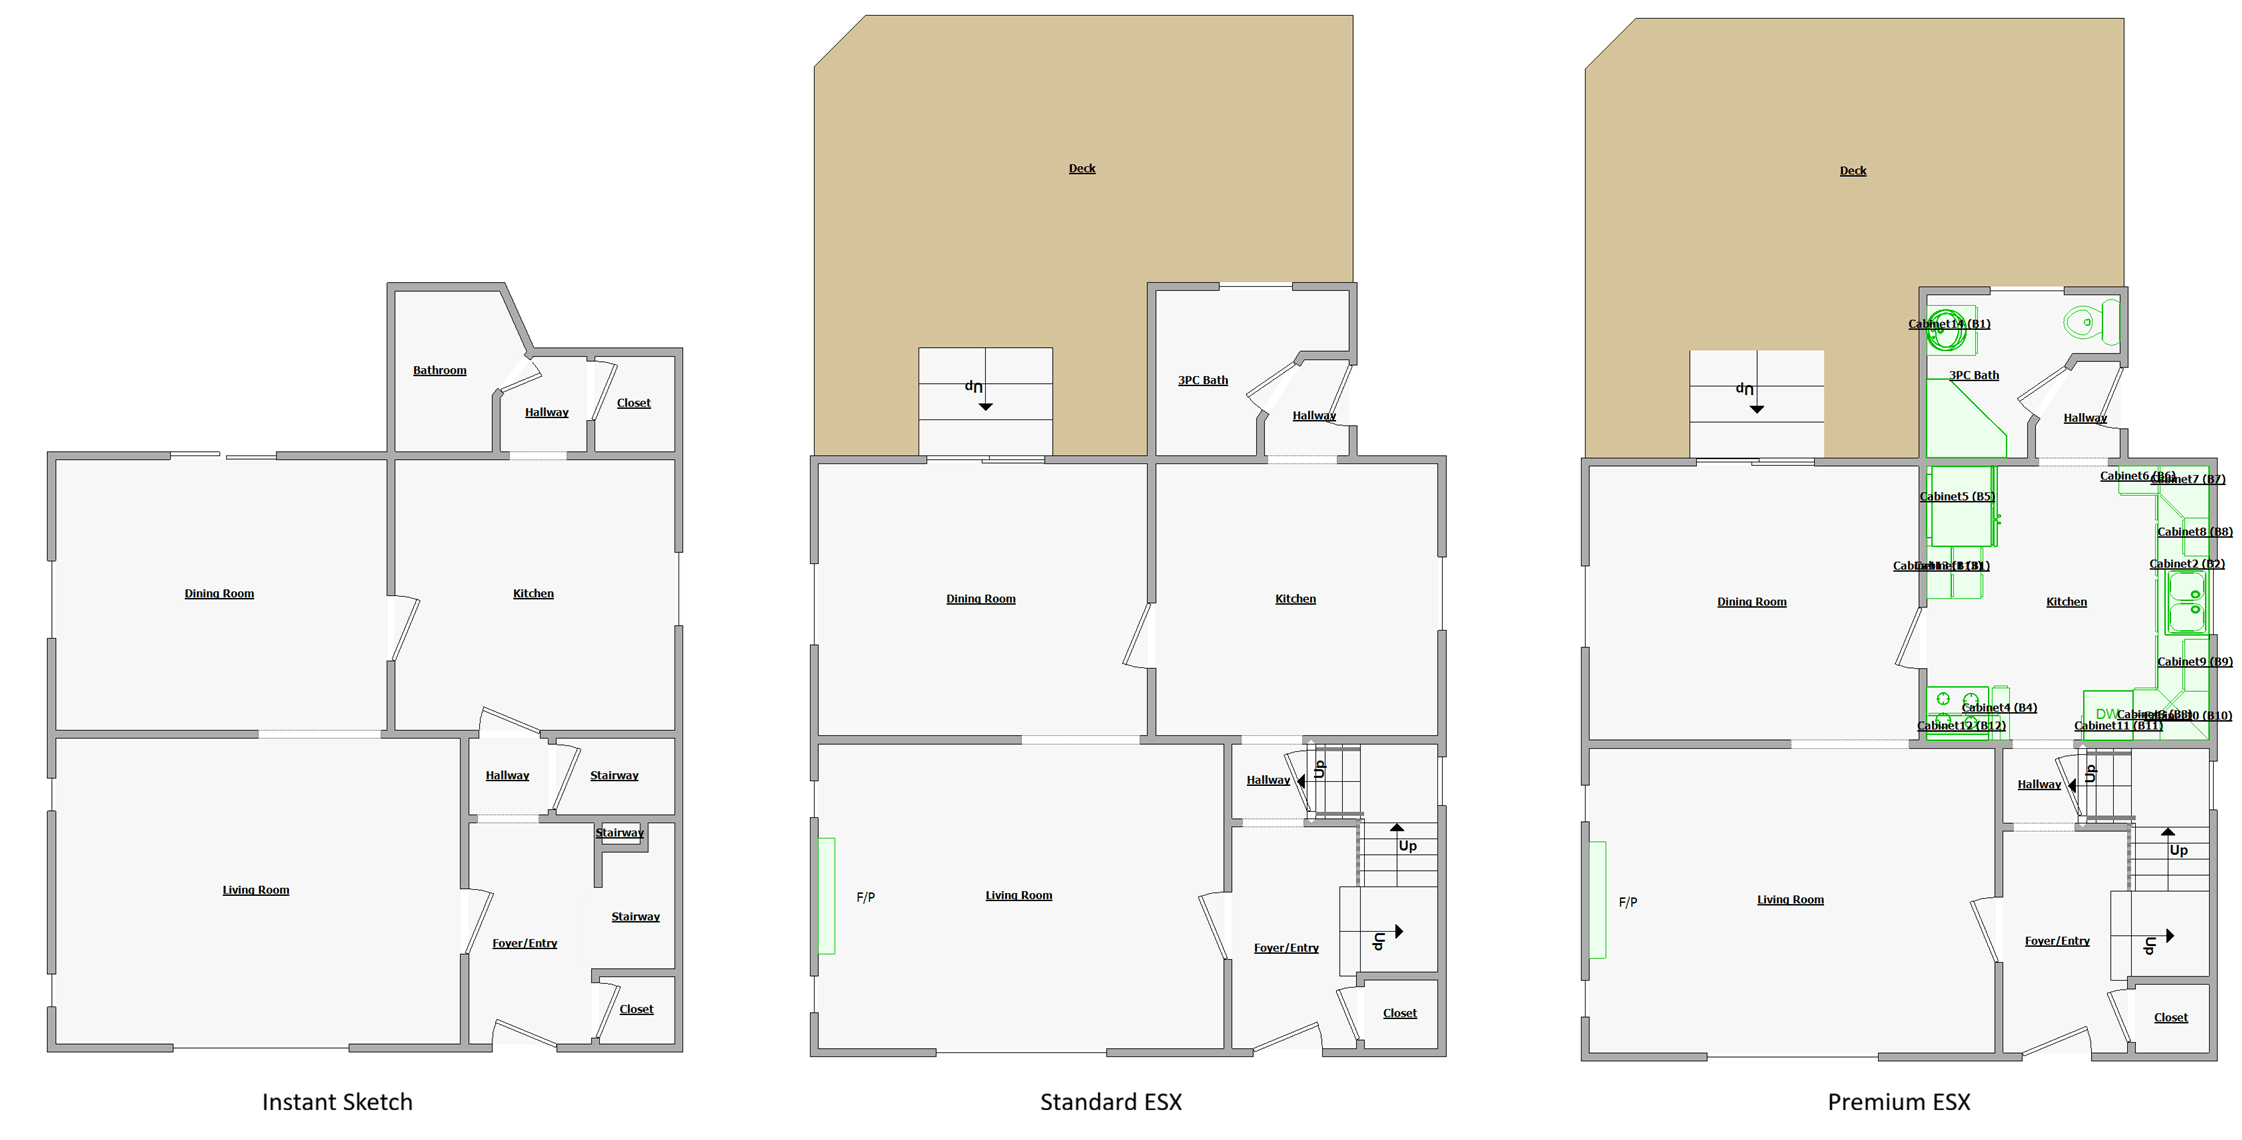
Accurate, measured floor plans with every scan, from branded schematic PDFs to CAD and Sketch (ESX) exports.
Popular with:

Immersive walkthroughs anyone can explore online, with measurements built in.
Popular with:
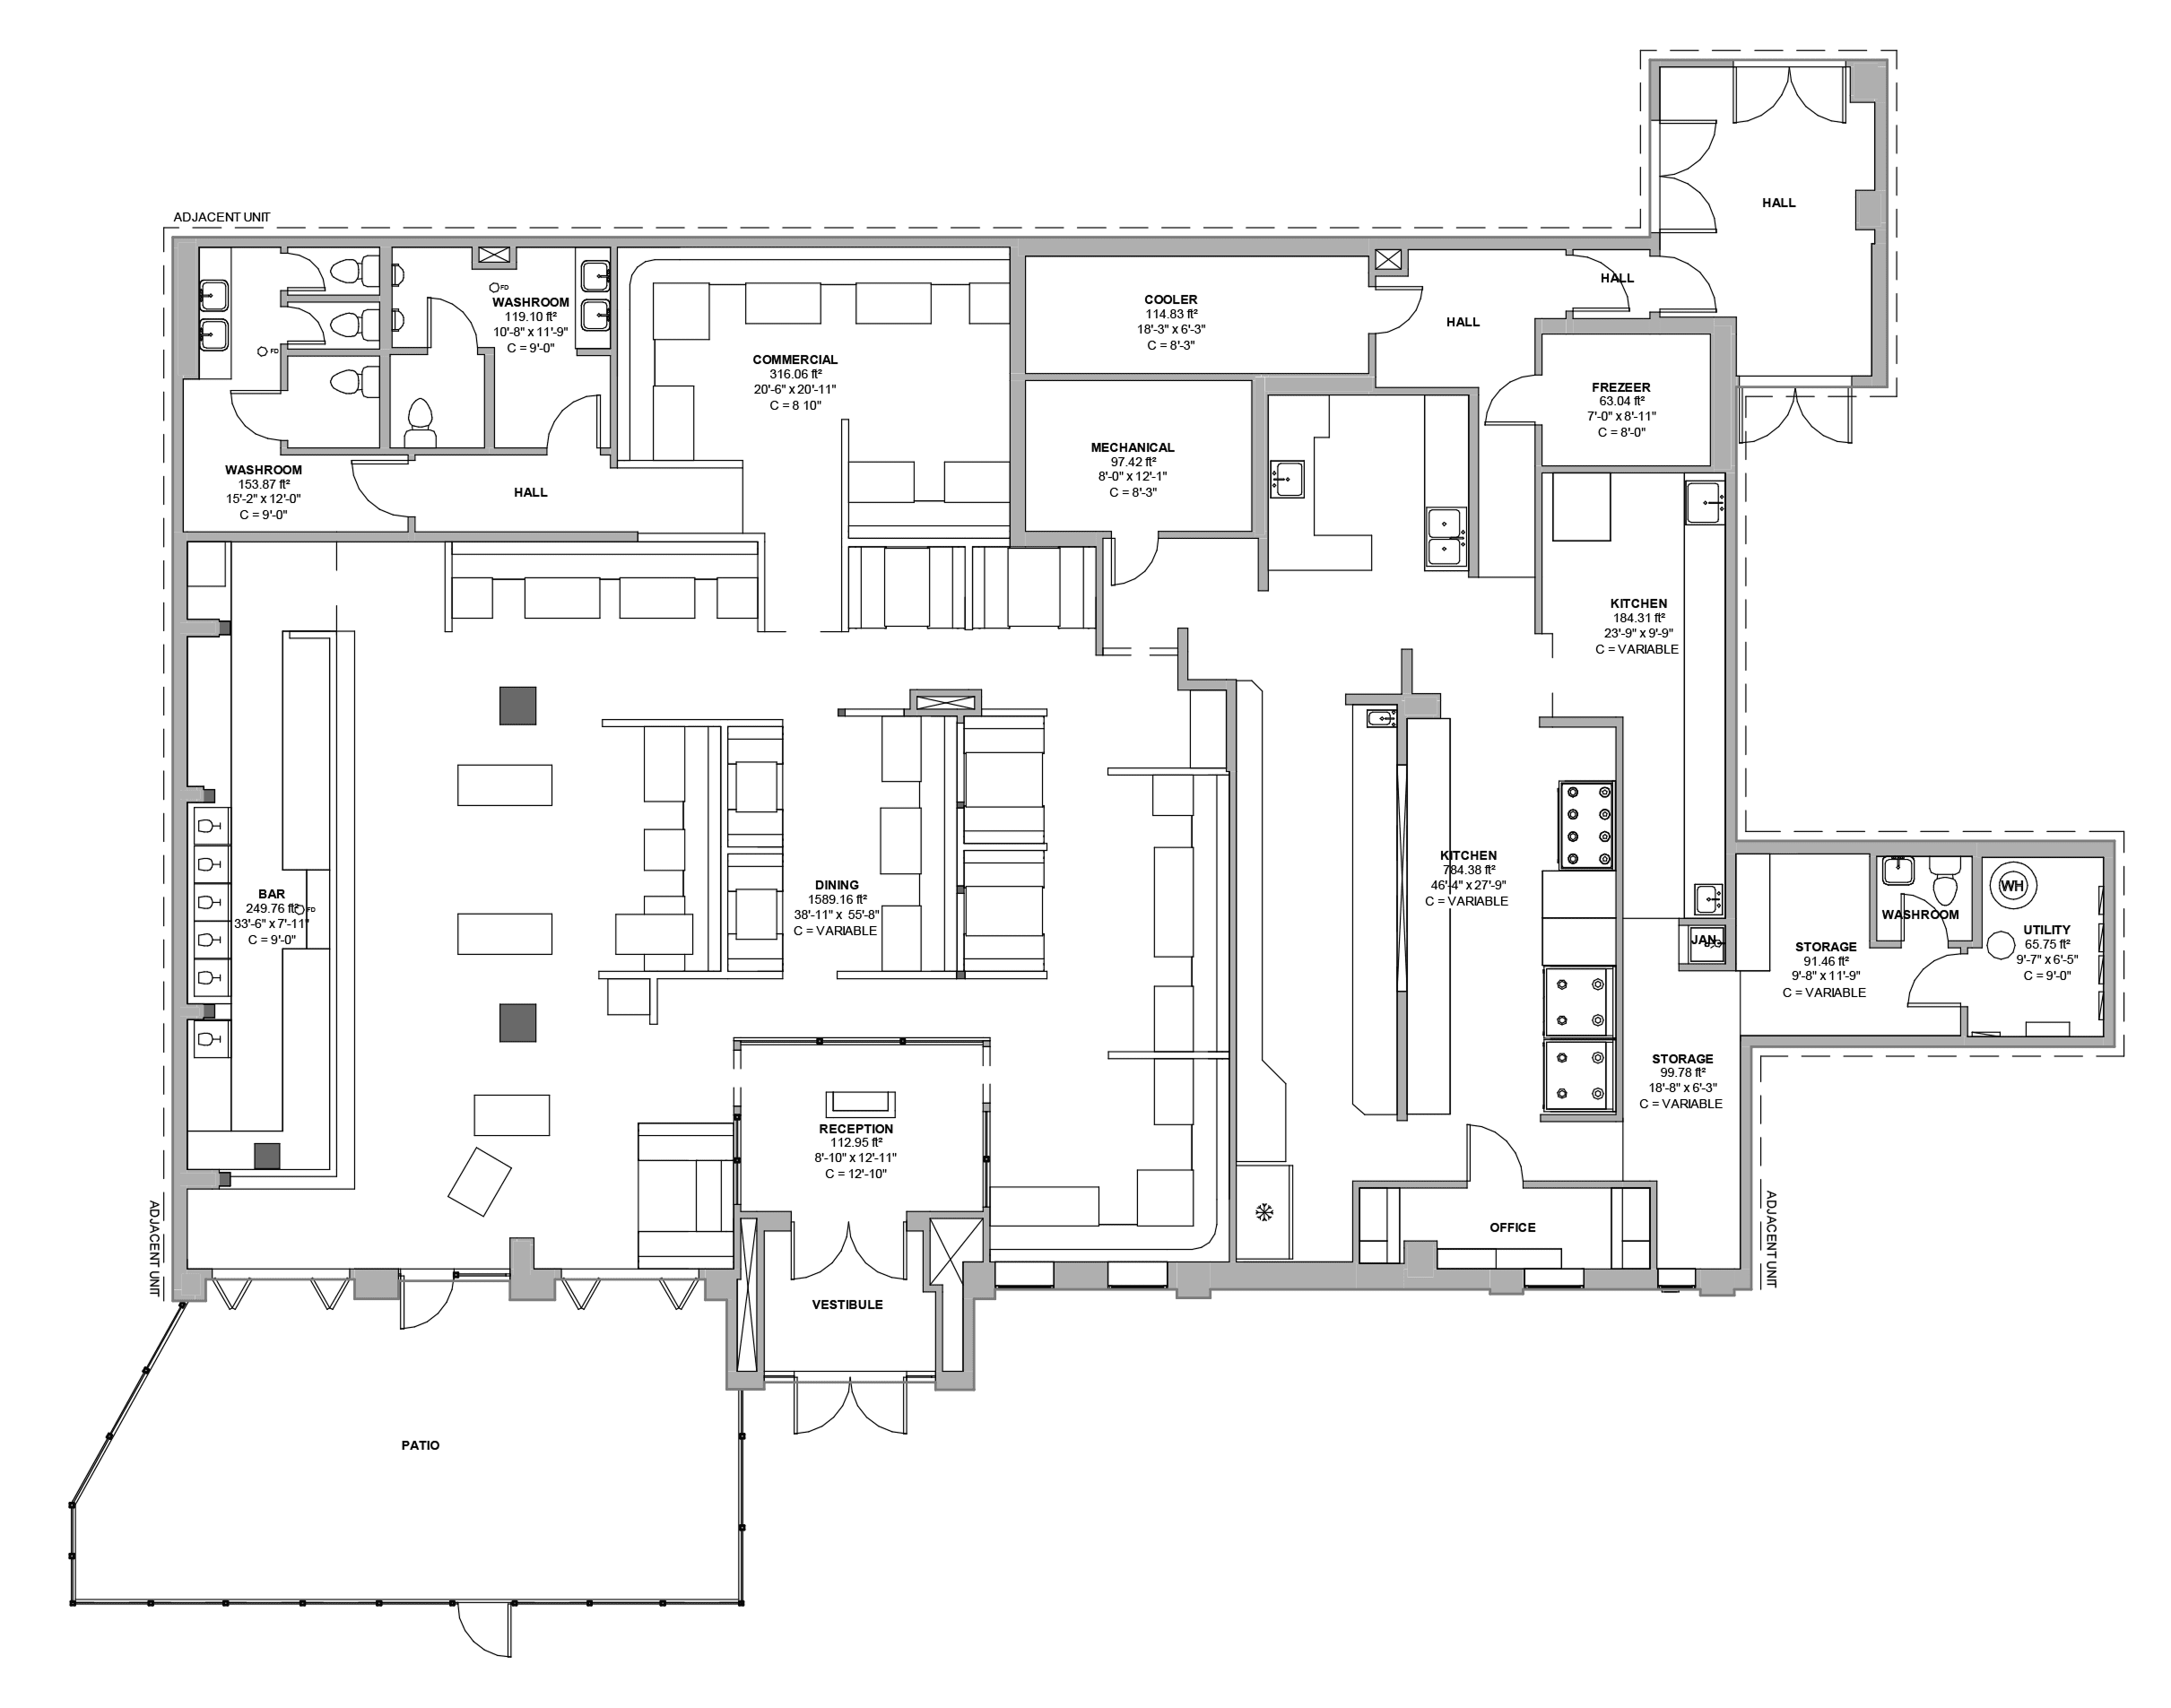
Editable DWG, DXF, RVT and PDF drawings from one site visit, ready in days, not weeks.
Popular with:
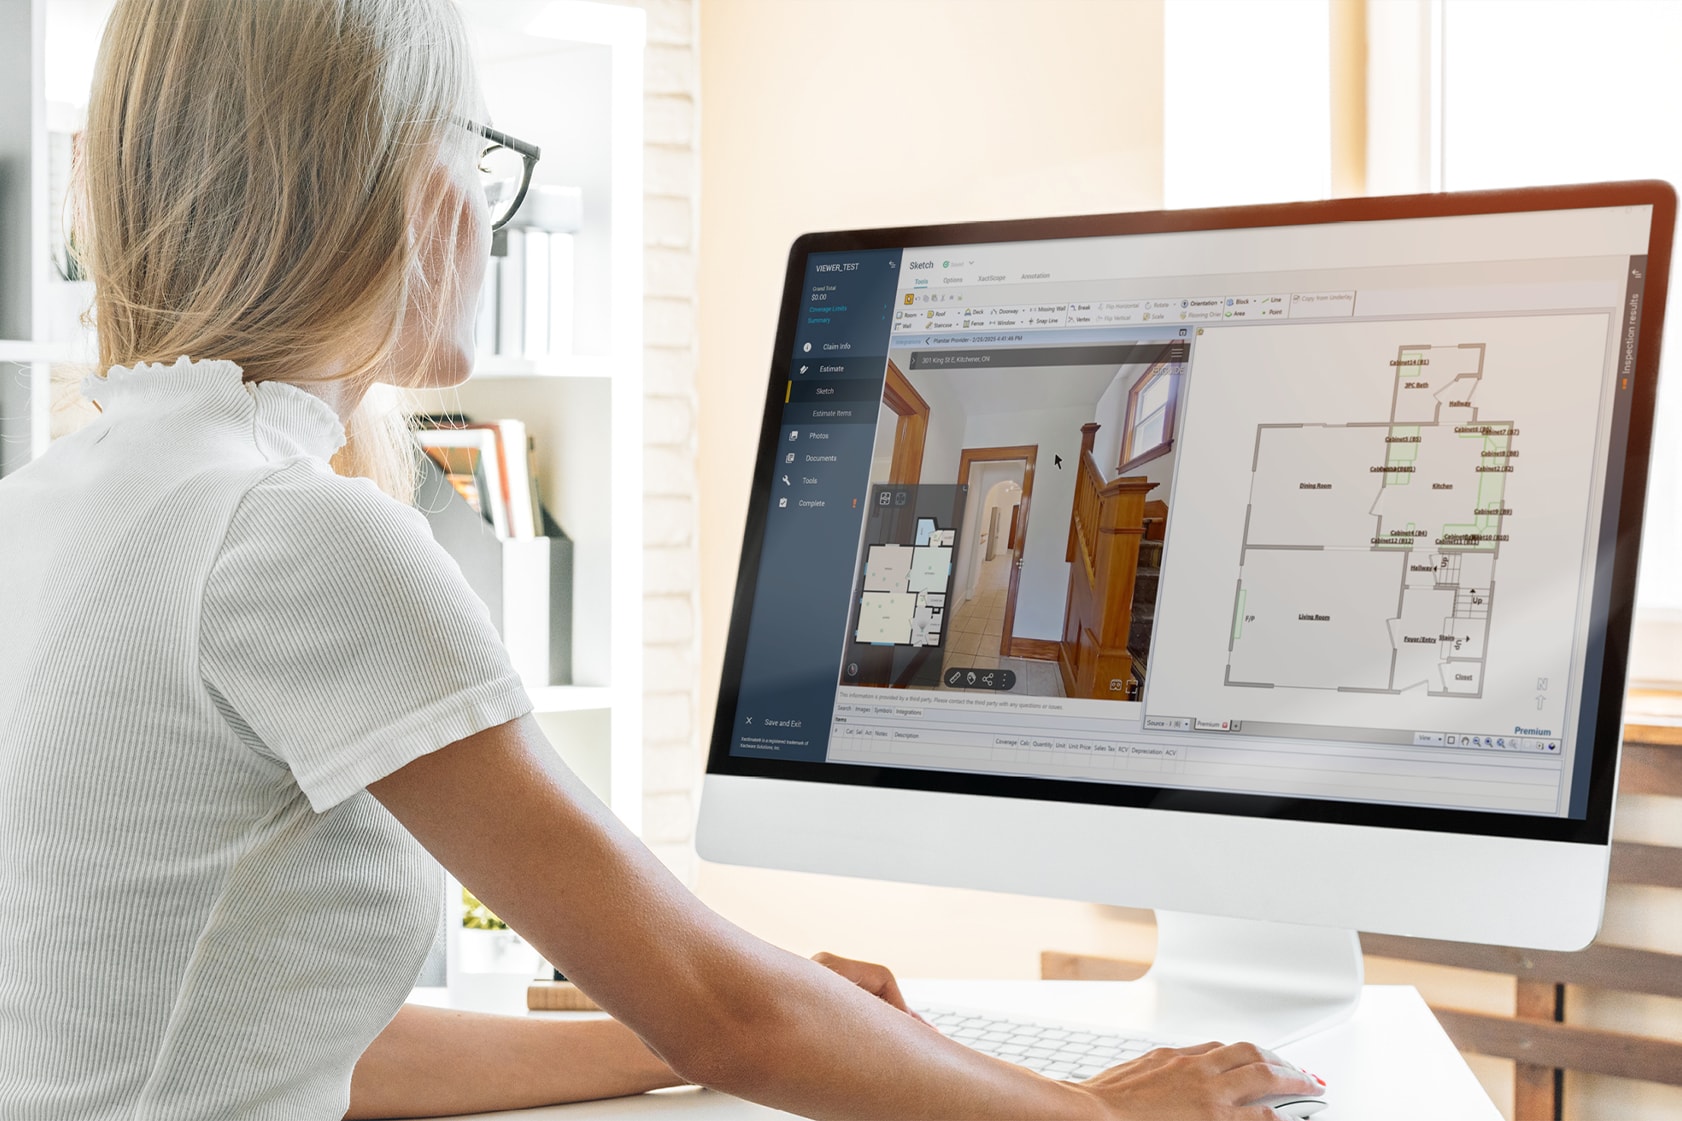
Insurance-ready ESX sketches with an integrated 3D walkthrough for faster claims.
Popular with:
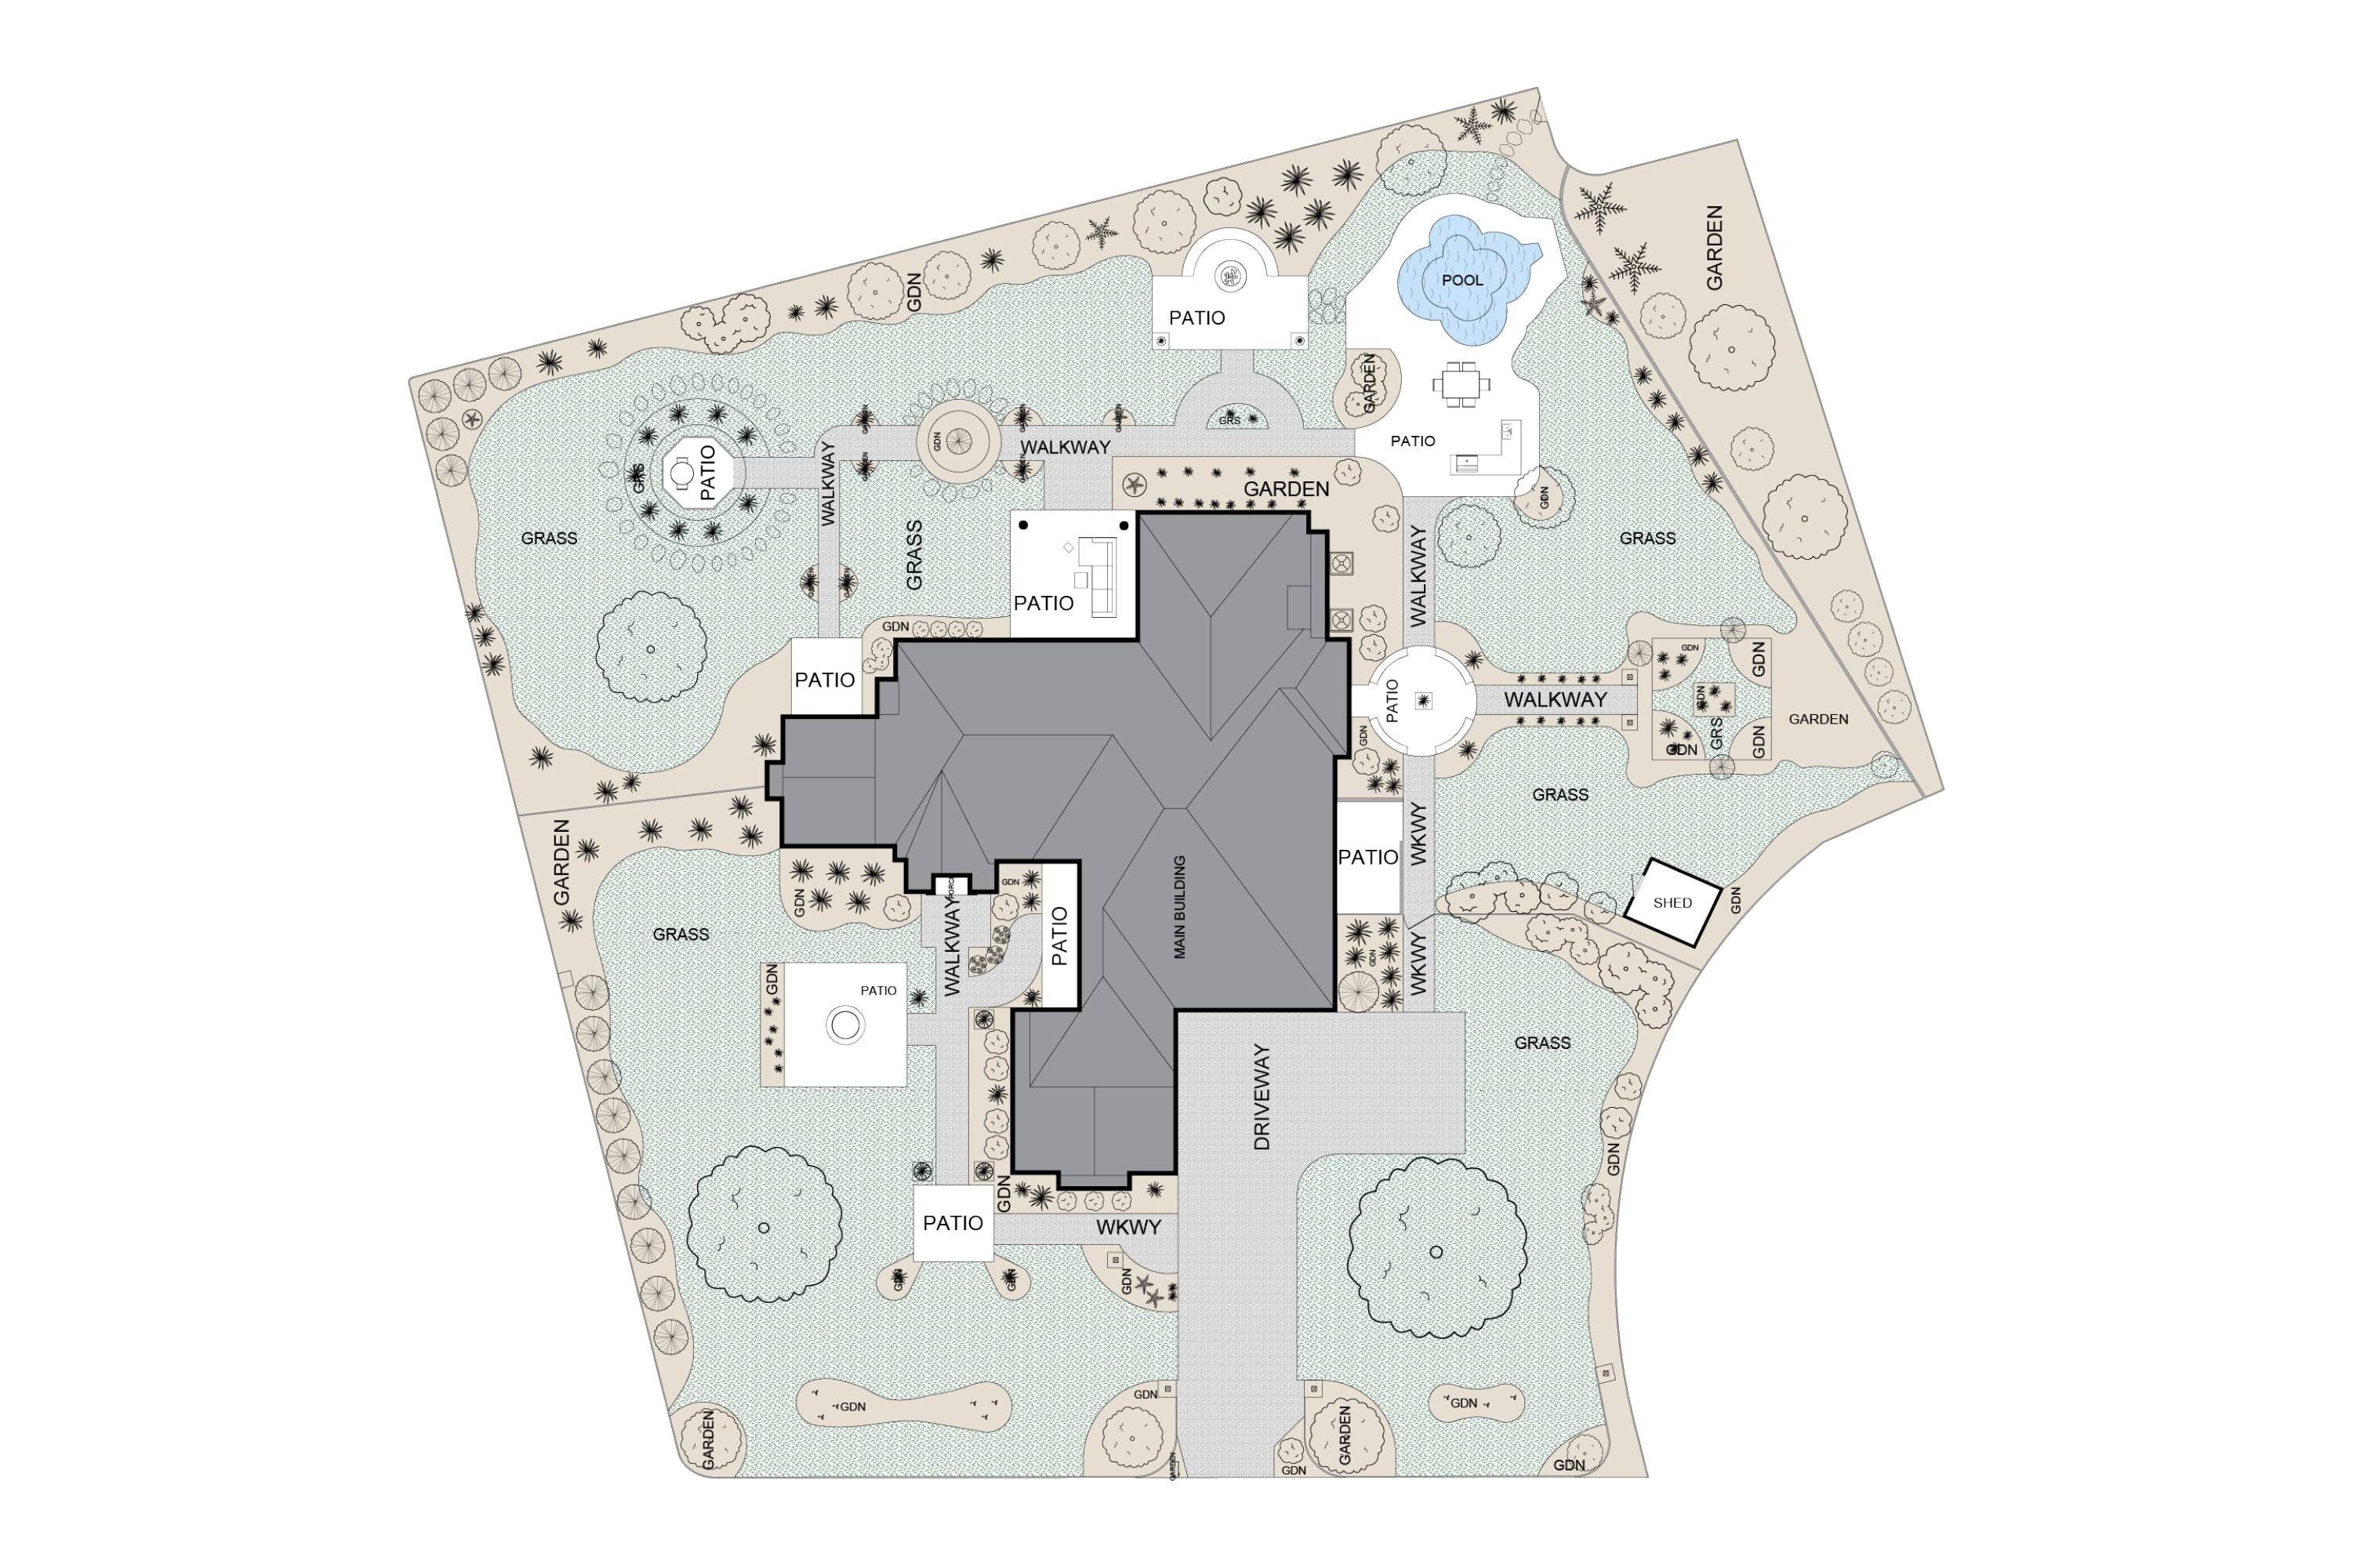
Exterior property layouts that complete the listing, inside and out.
Popular with: