
How to measure the square footage of a house (and why the numbers rarely match)
Square footage depends on how you measure. Two careful measurements of the same house can differ because they count different spaces, measure to different sides of the walls or follow different standards. Learn how to measure step by step and write down your method so your number holds up.

The listing for the house on Maple Street says 2,000 sq ft. The tax record says 1,850. The buyer’s appraiser comes back with 1,940. Nobody lied, and nobody made a mistake.
Square footage is the measured floor area of a home, and the number you get depends on how you measure it. Two careful measurements of the same house can differ because they follow different rules about what counts and where to measure. The fix is simple: pick one standard, use it the same way every time and write down how you measured.
That matters more than it used to. Buyers compare price per square foot, so a wrong number costs real money. In Stouffville, Ont., a first-time buyer told a home was about 2,100 sq ft won the right to cancel the purchase after an appraisal came back at 1,450.
Why doesn’t my square footage match the tax record?

Because each number answers a slightly different question. On Maple Street:
- The tax record (1,850 sq ft) came from the builder’s original plans, before the owners added a 150 sq ft sunroom.
- The appraiser (1,940 sq ft) counted the sunroom but left out upstairs space where the ceiling slopes low, because their standard doesn’t count it.
- The listing (2,000 sq ft) counted everything.
All three are reasonable. Most gaps come from the same few places:
- What got counted: basements, garages, sunrooms and low-ceiling spaces.
- Where the tape stopped: measure to the outside of the walls and the walls themselves count as floor area.
- Which standard was used: ANSI Z765 in the US, RMS in Alberta and often nothing required elsewhere.
- How the math was done: length times width only works for perfect rectangles.
On top of that, every measurement is a little off, whatever the tool.
How do you measure the square footage of a house?

Your tools matter less than the decisions you make first. Make these six in order and write each one down.
- Pick a standard. Use your market’s required one, or a published standard such as ANSI Z765, on every listing.
- Decide where you measure to. Measure to the outside or inside face of the exterior walls. Your standard usually decides this.
- Decide what counts. Check what your standard says about basements, garages, sunrooms, unfinished space and low ceilings.
- Break the house into simple shapes. Split L-shaped and angled rooms into rectangles and triangles, then add them up.
- Measure each floor on its own. Total each level, then add the levels together.
- Round once, at the very end. Rounding every room adds small errors together.
Why do small measuring mistakes become big square footage gaps?
Enlarge a photo by 1% and it gets 1% wider and 1% taller, so it covers about 2% more space. Square footage works the same way: a small slip in each length roughly doubles in the final number.
| Slip in each length | Change on a 2,000 sq ft home | About the size of |
|---|---|---|
| 0.5% | about 20 sq ft (1.9 m²) | a walk-in pantry |
| 1% | about 40 sq ft (3.7 m²) | a walk-in closet |
| 2% | about 80 sq ft (7.5 m²) | a large bathroom |
So a 25 sq ft gap between your figure and a buyer’s may be normal measuring error. A 150 sq ft gap, like the one between Maple Street’s listing and tax record, means the two measured different things. Compare your decisions before you compare your tapes.
How do you make your number hold up?

Write down how you measured, so anyone using the same method would get the same number. A note for Maple Street might read:
1,940 sq ft above-grade finished area, measured 12 October 2026 with a laser-based floor plan service, to the outside face of exterior walls, following ANSI Z765. Includes sunroom. Excludes garage, unfinished basement and upstairs space below the standard’s minimum ceiling height.
With a note like that on file, the listing and the appraisal would have matched. Keep it with the floor plan and you can show your work in minutes.
Where are the rules getting stricter?
Buyers and regulators are paying closer attention to what a listing says.
- Alberta: listings must be measured to the Residential Measurement Standard (RMS).
- Ontario: since 2019, the province’s assessment agency (MPAC) hasn’t allowed its square footage figures to be shared through MLS listings or public property marketing.
- California: since January 2026, agents must disclose digitally altered listing photos, including changes to floor plans.
- Victoria, Australia: since 1 October 2026, the Property Price Statement must list internal floor area in square metres for the property and each comparable sale, and Consumer Affairs Victoria’s guidance says the measurement method should be documented.
This is general information, not legal advice. Check your local rules before you list.
Where does an iGUIDE floor plan fit?
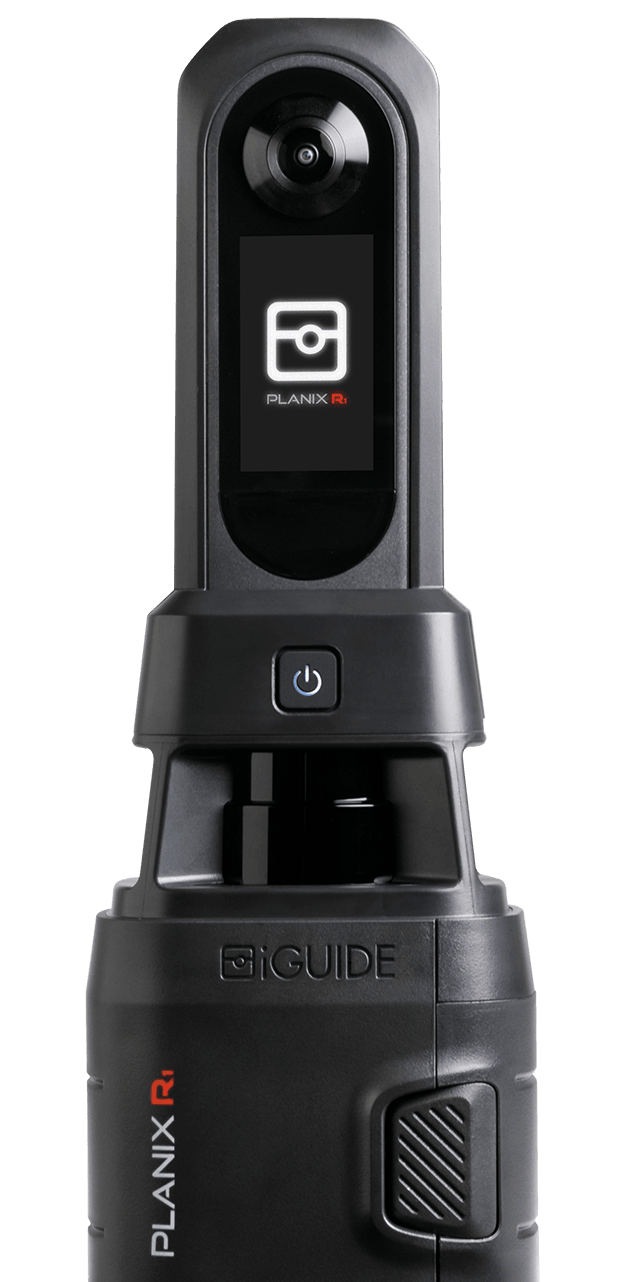
The hardest part of measuring well is doing it the same way every time. iGUIDE captures a home with a lidar scanner and delivers a floor plan, room dimensions, floor areas and a 3D tour in one report. Floor plans are drawn to published standards, ANSI Z765-2021 and RECA RMS 2017, so you have a named method to point to.
Related blog
- Blog

How to hire a real estate photographer: what to ask for beyond the photos
A complete listing needs photos, an accurate floor plan, measurements and a virtual tour. An iGUIDE Pro delivers all four in one visit and one report.
- Blog

Victoria just gave agents a new reason to call you
From October 2026, real estate agents in Victoria must publish internal floor area in square metres on residential listings, with auctions and fixed-date sales following from 16 October.
- Blog

Find real estate photography jobs near you on ION
ION is iGuide's operator network and job board, where real estate photographers and capture Pros find paid work. Clients post capture jobs by location. Pros nearby get notified, review the details and place a bid. Your profile shows delivered tours, reviews and response time, so clients see proof before they reach out.