
How to get a floor plan of your house
There is no single place to look up a floor plan by address. Here is where an existing plan might be, why it often falls short, and how to get an accurate one measured in your home.

You need a floor plan of your house. Maybe you're planning a renovation, listing the home for sale, filing an insurance claim or working out whether the sofa fits the new living room.
Two paths get you there. You can track down an existing plan from records and old paperwork, or you can have an accurate one made. This guide covers both: where existing plans hide, why they often fall short, and how to get a measured floor plan from a trained iGuide Pro near you.
Where to find an existing floor plan of your house
Start with the records that already exist. A floor plan of your house may be sitting in a file you already have, or in a public record you can request. Here is where to look.
- Your purchase or closing documents. The package from when you bought the home sometimes includes a floor plan or a plan from the old listing. Check what your agent, lawyer or the previous owner handed over.
- The builder or developer. For newer homes, the builder usually keeps the original drawings for each model. Call the builder or the development's sales office and ask for the plan for your unit or model.
- Your local building or permit office. Permitted construction, additions and renovations usually required drawings filed with the municipality. Ask your city or county building department, or your local land registry, how to request the plans on file for your address.
- Past real estate listings. If the home was listed with a floor plan before, that image may still live on the old listing. Search the address on a portal, or ask the agent who sold it.
- An appraisal or inspection report. Appraisals and some home inspections include a sketch with room dimensions. If you have a recent report, the plan may already be inside it.
- Your HOA or property manager. For condos and managed communities, the association or property manager often holds unit plans on file.

Can you search floor plans by address?
Not from one place. People expect a floor plan lookup where you type an address and get a plan back. No universal database like that exists. Floor plans live wherever someone filed them: a permit office, a builder's archive, an old listing or a drawer in your kitchen. You can search floor plans by address at your local records office, but what comes back depends on what was filed and how long ago.
Why an old floor plan often falls short
Finding a plan is one thing. Trusting it is another. An existing floor plan of your house tends to carry a few common problems.
- It's out of date. Owners finish basements, open up kitchens and add rooms. A plan drawn before those changes no longer matches the house.
- It isn't measured. Many plans, especially old marketing floor plans, are drawn roughly and not to scale. They show the layout but won't give you reliable dimensions.
- The square footage is unverified. If you're pricing, selling or insuring the home, a number nobody measured is a number you can't defend. Two careful measurements of the same house can disagree depending on the standard used. In the United States, appraisers measure to ANSI Z765-2021, and in Alberta, real estate licensees follow RECA's Residential Measurement Standard, which allows a 2 percent tolerance on the reported size.
- It's low quality. A blurry scan or a hand sketch doesn't present well on a listing or in a claim file.
- It doesn't exist. Plenty of homes, especially older ones, were never documented at all.
If any of these apply, the faster route is a fresh floor plan measured on site.

How to get an accurate floor plan of your house made
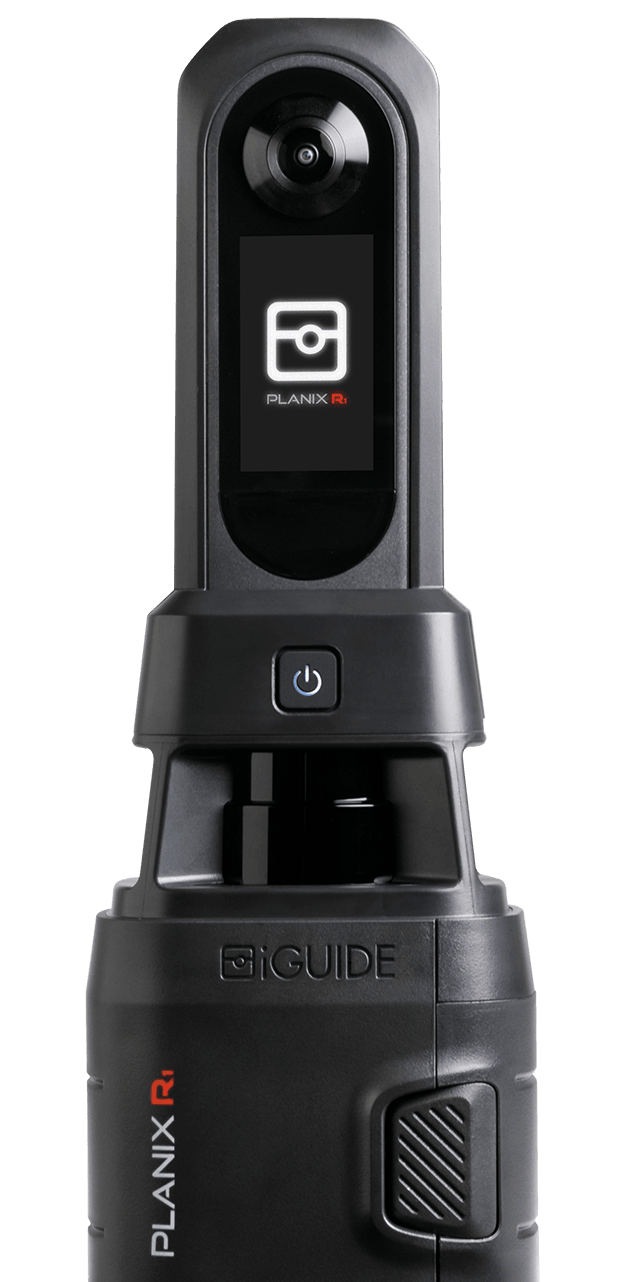
Have a professional scan the house. A trained iGuide Pro visits the property, scans each room and delivers a measured floor plan you can rely on, with room dimensions and total square footage.
iGuide captures the whole house in a single visit. One appointment, one scan, one report. From that scan you get a measured floor plan, a 3D virtual tour you can walk through online and accurate measurements, with 0.5 percent or less typical distance measurement uncertainty. The floor plan, tour and measurements are yours to keep.

That accuracy is the difference between a drawing and a document. A measured iGuide floor plan holds up when you price the home, present it to buyers, file a claim or hand dimensions to a contractor. You document the property clearly and completely, in one visit instead of booking a separate measuring service.
Turnaround depends on the Pro and the size of the home, so ask for a typical delivery window when you book.

Find an iGuide Pro near you
The quickest way to get an accurate floor plan of your house is to book a Pro who already works your area. The ION directory lists trained iGuide Pros by location, with the work they've delivered, the reviews they've earned and how fast they reply.
Filter by your area, open a few of their delivered floor plans and tours, then message the Pro who fits your property and your timeline. If you're an agent or seller lining up a full listing, the same directory is where you hire a Pro who delivers photos, a floor plan, a tour and measurements in one visit.
You need a floor plan of your house. Get one that's measured, presentable and yours.
Frequently asked questions about getting a floor plan of your house
How do I get a floor plan of my house?
Two ways. Find an existing plan in your closing documents, builder records, permit office or an old listing, or have a measured one made on site. For a plan you can rely on, book a trained iGuide Pro to scan the house and deliver a measured floor plan from one visit.
Is there a website where I can look up my home's floor plan?
Not from a single database. There is no universal floor plan lookup by address. You can request filed plans from your local building or permit office using the address, but what exists depends on what was filed and when.
How much does it cost to get a floor plan of a house?
It depends on the property size, your location and the deliverables you want. iGuide Pros price per scan rather than by subscription, so you pay for the job and you own the result. Message a few Pros in the ION directory for a quote.
How accurate is an iGuide floor plan?
iGuide floor plans are measured on site with 0.5 percent or less typical distance measurement uncertainty, and 1 percent or better on square footage. That is accurate enough to price a home, present it to buyers, support an insurance claim or hand dimensions to a contractor without measuring again.
How long does it take to get a floor plan of my house?
The scan itself is a single on-site visit, and most homes take under an hour to capture. Delivery of the finished floor plan and tour varies by Pro and by home size, so ask for a typical turnaround when you book rather than assuming same-day.
Do I need to buy any equipment to get a floor plan?
No. An iGuide Pro brings the camera and does the capture for you, so there is nothing to buy or learn. You book the visit, give them access to the home, and receive the finished floor plan, measurements and 3D virtual tour once it has been processed.
Related blog
- Blog

AI home search: 5 questions buyers ask about your listing and how to answer them
Buyers can now search for homes inside ChatGPT, and an assistant can only repeat what your listing contains. Here are five questions buyers ask AI about every home and the property data that answers them.
- Blog

How to measure the square footage of a house (and why the numbers rarely match)
Square footage depends on how you measure. Two careful measurements of the same house can differ because they count different spaces, measure to different sides of the walls or follow different standards. Learn how to measure step by step and write down your method so your number holds up.
- Blog

How to hire a real estate photographer: what to ask for beyond the photos
A complete listing needs photos, an accurate floor plan, measurements and a virtual tour. An iGUIDE Pro delivers all four in one visit and one report.