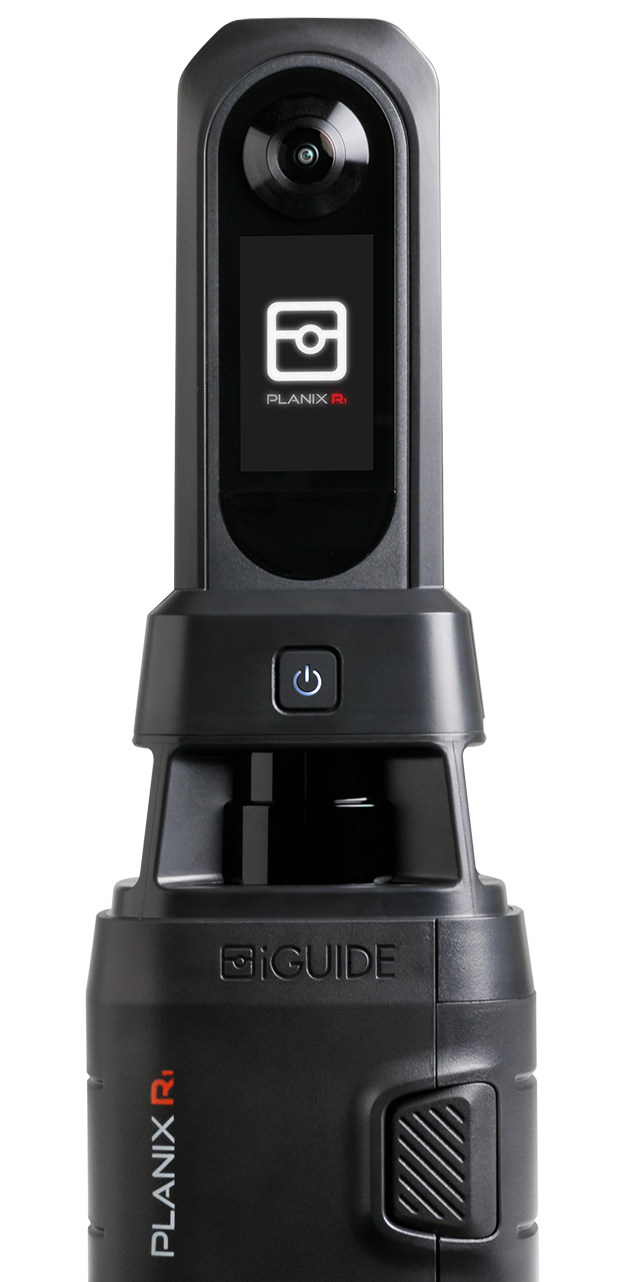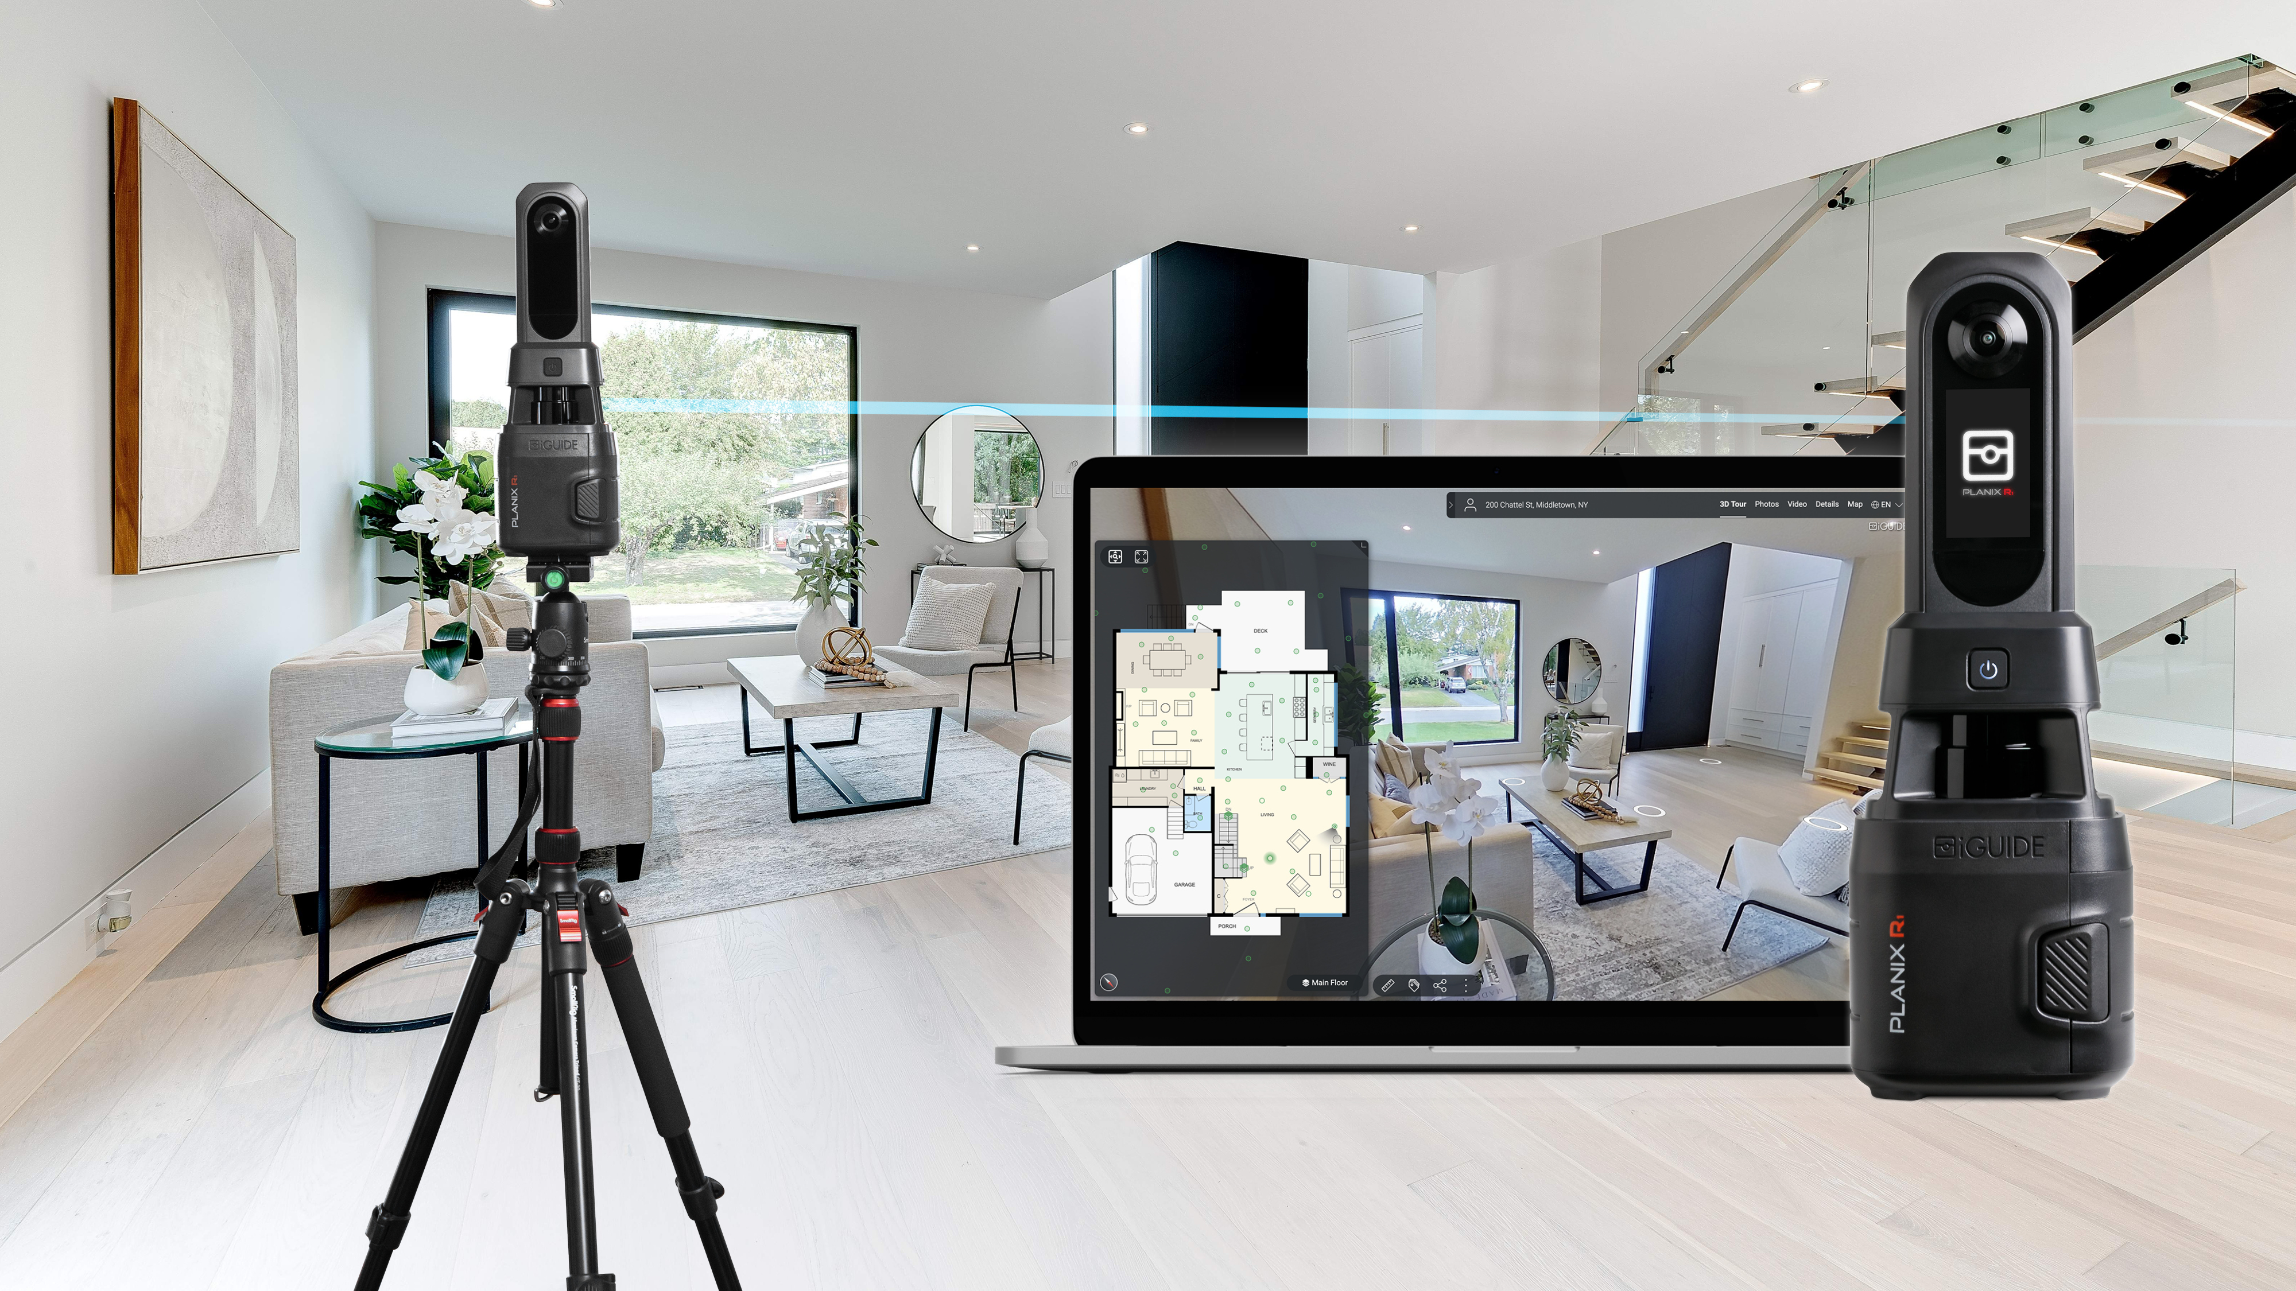
Every listing budget forces the same question: order the floor plan, the 3D tour or both? Sellers want to know which one sells the home. The honest answer is that they do different jobs, most listings need both and you no longer have to pay for two appointments to get them. Here is what each one does and why the decision has shifted from a budget question to a workflow one.
What does a floor plan add to a real estate listing?
A floor plan answers the questions photos can't:
- Does the primary bedroom fit a king bed and a dresser?
- Is the kitchen open to the living room?
- Where are the bathrooms relative to the bedrooms?
- Will their current furniture work in the space?
Photos show rooms one at a time. A floor plan shows how they connect. That's why buyers who study a floor plan arrive at showings already half-decided. They've measured their life against the space and it fits.
Floor plans also do quiet filtering work. Buyers who rule a home out from the floor plan were never going to make an offer. The showings you do book are with people who already understand the layout. Fewer wasted appointments for you and your seller.
Buyer demand backs this up. The National Association of REALTORS® 2025 Home Buyers and Sellers Generational Trends report found 57% of buyers rate floor plans as a "very useful" feature when exploring properties online, ranking just behind photos and detailed property information. Buyers don't glance at floor plans. They study them.
Accuracy matters more than agents expect. A floor plan with wrong dimensions creates the exact dispute it was supposed to prevent. iGUIDE floor plans are built from lidar capture with 0.5 percent or less typical distance measurement uncertainty, so the measurements on the plan are measurements you can stand behind. See what's included on the iGUIDE floor plans page.
How to get a 3D virtual tour with floor plans from one capture
The floor plan vs tour question assumes two vendors, two appointments and two invoices. With iGUIDE, one capture of the property produces the floor plan, the 3D tour and the measurements in a single deliverable. One appointment on your seller's calendar. One link to share on the MLS and your marketing. And when the lot is part of the story, a Site Plan adds the property context, showing buyers how the home sits on the land.
Plenty of platforms now promise multiple deliverables from one visit. The difference is what stands behind the numbers. iGUIDE's accuracy standard is 0.5 percent or less typical distance measurement uncertainty, captured with lidar. When someone asks where the square footage came from, the answer is a documented standard, not an estimate.
You also own the result. There is no subscription and no hosting fee deciding how long your tour stays live. The property data belongs to you, which matters when a listing takes four months instead of four weeks.
When the floor plan, tour and measurements live in one link, the listing conversation stops being scattered. You and your seller work from the same reference (what to highlight, how to position the home, what a buyer needs to see before booking) instead of piecing it together across email threads and separate vendors. The information is structured, so the decisions get easier.
It also gives you the line for your seller: buyers can understand the whole home before they step inside, so the people who book showings are the people ready to offer.
If you're comparing capture platforms, see how iGUIDE stacks up against Matterport, CubiCasa and Asteroom on accuracy, speed and pricing.
Give buyers the full picture
Floor plans give buyers clarity. Tours give them immersion. A listing that offers both lets buyers qualify themselves before they ever reach out, which means the showings you book are the ones that count.
The floor plan or tour question used to be a budget decision. Now it's a workflow one. One iGUIDE appointment delivers all of it: the plan buyers study, the tour they explore and the measurements that stand behind both, in a single link ready for your listing.
Buyers want the full picture. Give it to them. Find an iGUIDE Pro and order a scan for your next listing.
Author

Jennee Rasavong
Content Marketing Manager
Jennee is the Content Marketing Manager at Planitar, makers of iGUIDE, where she creates clear, practical content grounded in real customer workflows. Her work focuses on blogs, customer stories, and guides that help make complex tools easier to understand.
Frequently asked questions
A floor plan and a 3D virtual tour do different jobs, so neither replaces the other. A floor plan helps buyers evaluate layout and dimensions; a 3D tour lets them experience the space remotely. Most listings benefit from both, and with iGUIDE both come from a single scan.
Not always. Many tour platforms sell floor plans as an add-on or don't offer measured plans at all. Every iGUIDE includes the 3D tour, the floor plan and the property measurements in one deliverable.
Yes. One iGUIDE scan produces the floor plan, 3D tour and measurements from a single appointment. Your seller prepares the home for one visit instead of two.
iGUIDE floor plans are captured with lidar and carry 0.5 percent or less typical distance measurement uncertainty. The dimensions on the plan reflect the property, which protects you and your seller if square footage is ever questioned.
Find an iGUIDE Pro near you and book the scan. iGUIDE operators work across North America and beyond.