
Step 1 · Get the camera
iGuide PLANIX R1
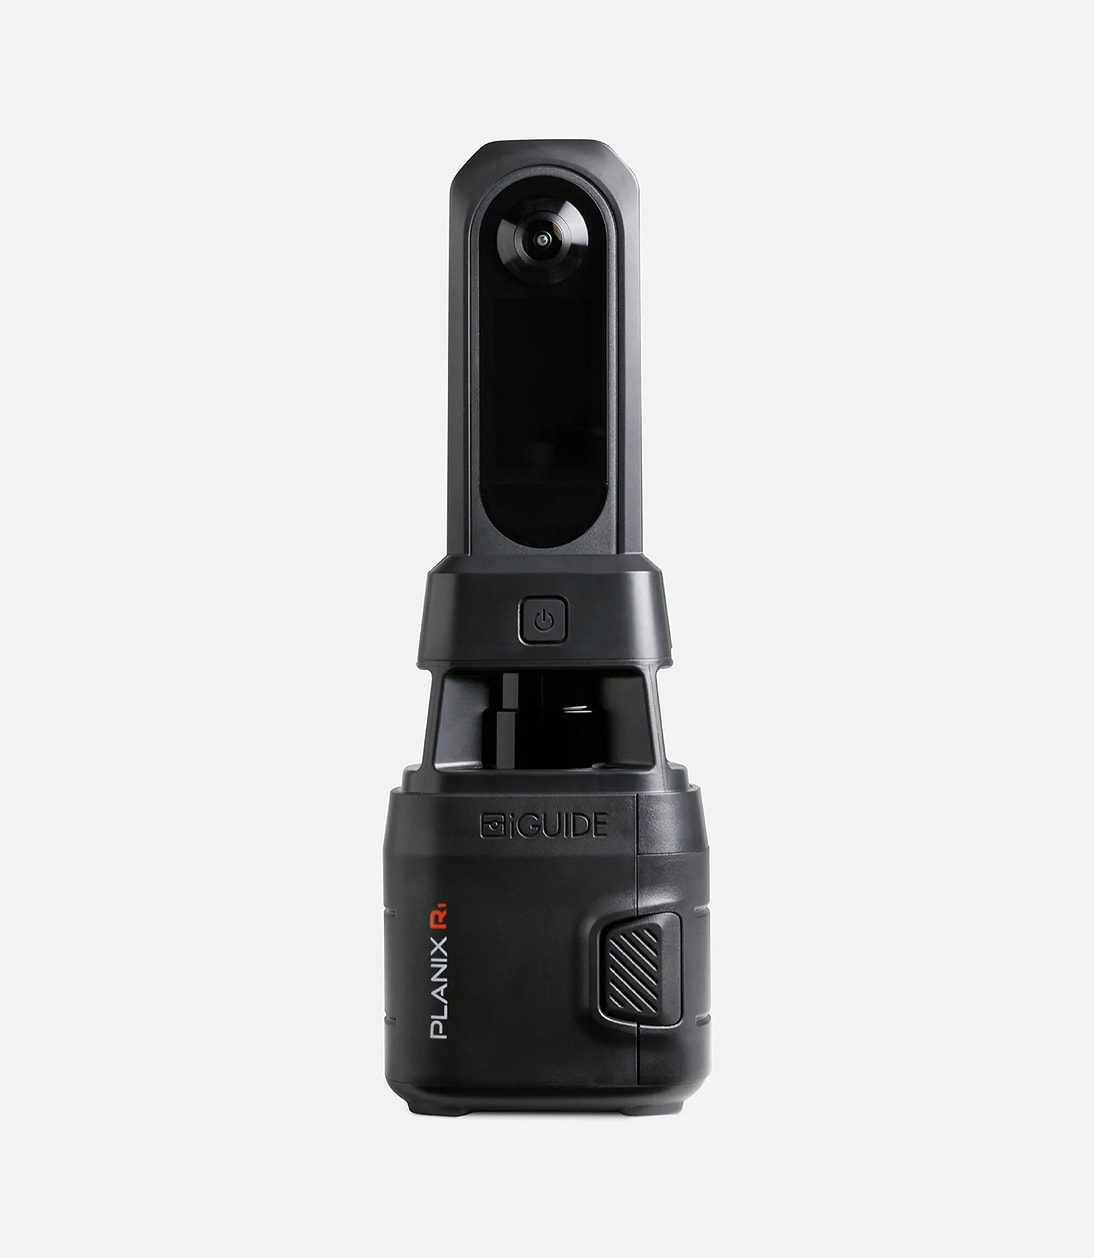
$3,850.00AUD
The PLANIX R1 is a professional-grade scanning camera built for real estate professionals, appraisers, inspectors and insurance adjusters. One visit. Complete property data.
Buy the camera once. Pay per project, only when you scan. No monthly fees, ever.
Included with every iGuide*
*Included with all iGuide packages, except iGuide RADIX (no floor plan) and iGuide Instant (interactive floor plan only, not downloadable).
What you pay
Prices in AUDiGuide Standard and Premium for residential listings, priced by billable floor area.
| Package | Up to 140 m² | 141–370 m² | Over 370 m² |
|---|---|---|---|
| iGuide Standard3D tour, colour-coded floor plans and room dimensions | $55.00 | $99.00 | $99 + $0.40 per m² |
| iGuide PremiumEverything in Standard, plus furniture, fixtures and appliances on the floor plan | $77.00 | $137.50 | $138 + $0.55 per m² |
All prices are in AUD and include 10% GST.
Buy the PLANIX R1 once and it’s yours, or hire an iGuide Pro to capture for you.
Scan the property and upload to the iGuide Portal. Processing is priced by billable square metres.
iGuides with all required data uploaded are processed within 24 hours.
Pick your industry, package and property size for a processing estimate in AUD.
$0.00AUD
Disclaimer: The price shown is an estimate based on the provided square footage or square meters and is subject to change. Final pricing may vary depending on the details of the project submitted to the iGuide Portal. Prices displayed are inclusive of 10% GST (Australia only).
Real estate, insurance, architecture and facility management. Prices in AUD, including GST.
Step 1 · Get the camera
$3,850.00AUD
The PLANIX R1 is a professional-grade scanning camera built for real estate professionals, appraisers, inspectors and insurance adjusters. One visit. Complete property data.
Step 2 · Choose a package
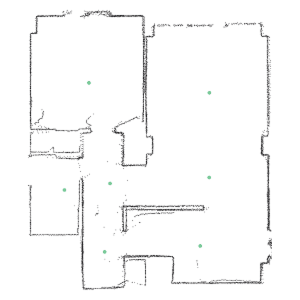
Professionals who need rapid and highly shareable documentation of space powered by LiDAR for inspection, assessment, progress monitoring or early-stage planning.

Professionals who need quick and highly shareable 3D tour with a basic floor plan, without waiting for manual drafting.
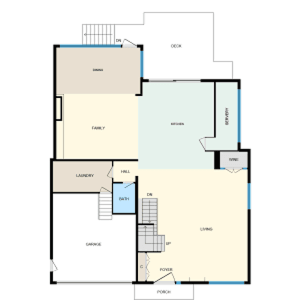
Professionals who need accurate floor plans and a 3D virtual tour to market, list, or appraise a property with confidence.
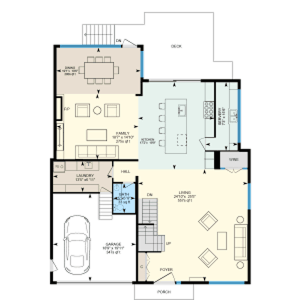
Professionals who need detailed, visually rich floor plans with furniture and fixtures, combined with a 3D virtual tour for high-end marketing and client presentations.
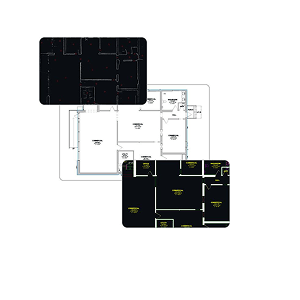
Professionals who need accurate, CAD-ready drawings and virtual tours to support design, permitting, or construction projects.
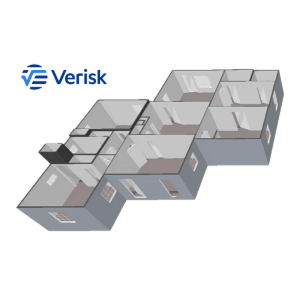
Professionals who need a fast, AI-generated Xactimate sketch with an integrated 3D tour to speed up estimating and claims work.
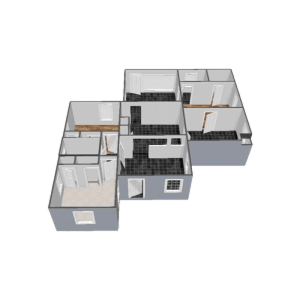
Professionals who need an accurate, professionally drafted Xactimate sketch with an integrated 3D tour for reliable estimating and documentation.
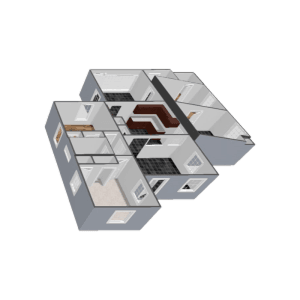
Professionals who need a detailed Xactimate sketch with complex elements like cabinets and ceilings, combined with a 3D tour for comprehensive damage assessment and estimating.
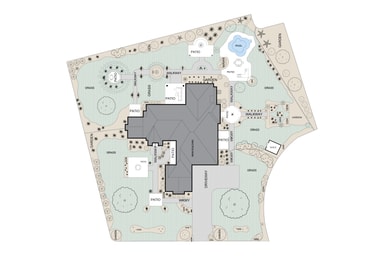
Site Plans provide a schematic view of the entire property, including buildings and outdoor features. Powered by aerial data and onsite PLANIX captures, they extend iGuide value beyond the interior.
iGuide package + $27.50 AUD (any size)
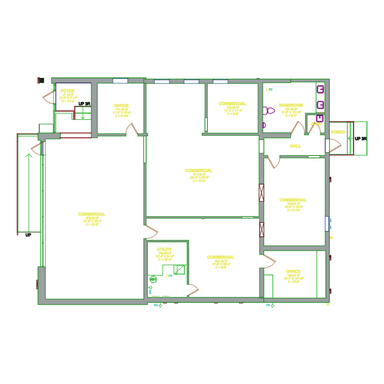
Drafted floor plan in DWG format with LOD 200 detail. Includes AIA standard layers, annotations and LiDAR point cloud data (DXF). Annotations are only included with iGuide Premium or Advanced Drawing Packages.
iGuide package + $0.36 AUD per m²
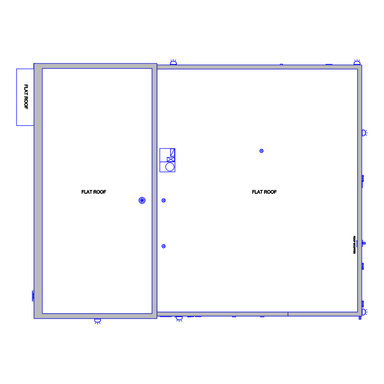
Drafted roof plan in DWG format. Includes slopes and roof edges of the primary structure. Requires iGuide Premium or Advanced Drawing Package.
iGuide package + $0.55 AUD per m²
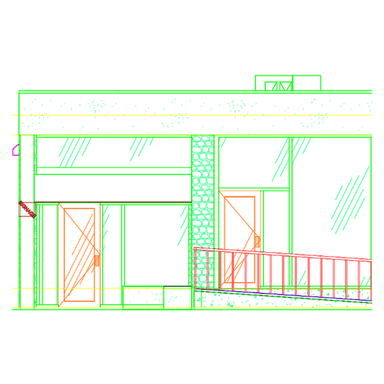
Drafted exterior elevation drawings in DWG format, including front, rear and side building façades. Requires iGuide Premium or Advanced Drawing Package.
iGuide package + $0.55 AUD per m²
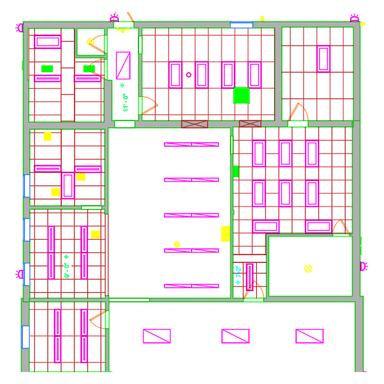
Drafted reflected ceiling plan (DWG format) with elements like bulkheads, lighting and ceiling height indicators. Requires iGuide Premium or Advanced Drawing Package.
iGuide package + $0.55 AUD per m²
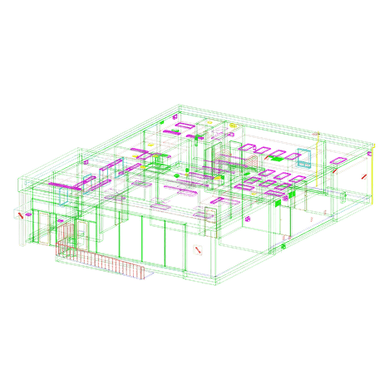
3D model of drafted floors (Revit or DWG). Includes walls, doors, windows and basic structural elements. Requires iGuide Premium or Advanced Drawing Package.
iGuide package + $1.28 AUD per m²
All prices are in AUD and include 10% GST.
Real stories from professionals using iGuide to win more business, save time and deliver better results.
View customer storiesiGuide processing fees are based on billable floor area (m²) per project and include 10% GST. When hiring a provider, their capture fee is separate and varies by location.
Pricing guide: Australia pricing (AUD, metric)
Processing
Delivery time and additional requirements
Subscription platforms often charge you even when you’re not scanning, and hit you with surprise fees as you grow. iGuide does it differently. There are no monthly fees, no storage limits, and no penalties. You only pay when you scan. It’s a flexible, transparent model that adapts to your workflow and respects your business. Learn more about how iGuide's per-project pricing model respects your business.
Discrete floor plans are not available to order. This is because the 3D tour is an integral part of every iGuide. However, floor plans can be shared discretely if the 3D tour is not required.
iGuides with a Site Plan Add‑on for conventional lot sizes will be processed within 24 hours when all required data is uploaded to the iGuide Portal; however, this timeline may not apply to properties with more than 929 m² (10,000 sq ft) of interior space, extensive acreage or complex site features. In such cases, delivery of the iGuide + Site Plan Add-on will depend on overall size and complexity and may exceed 48 hours.