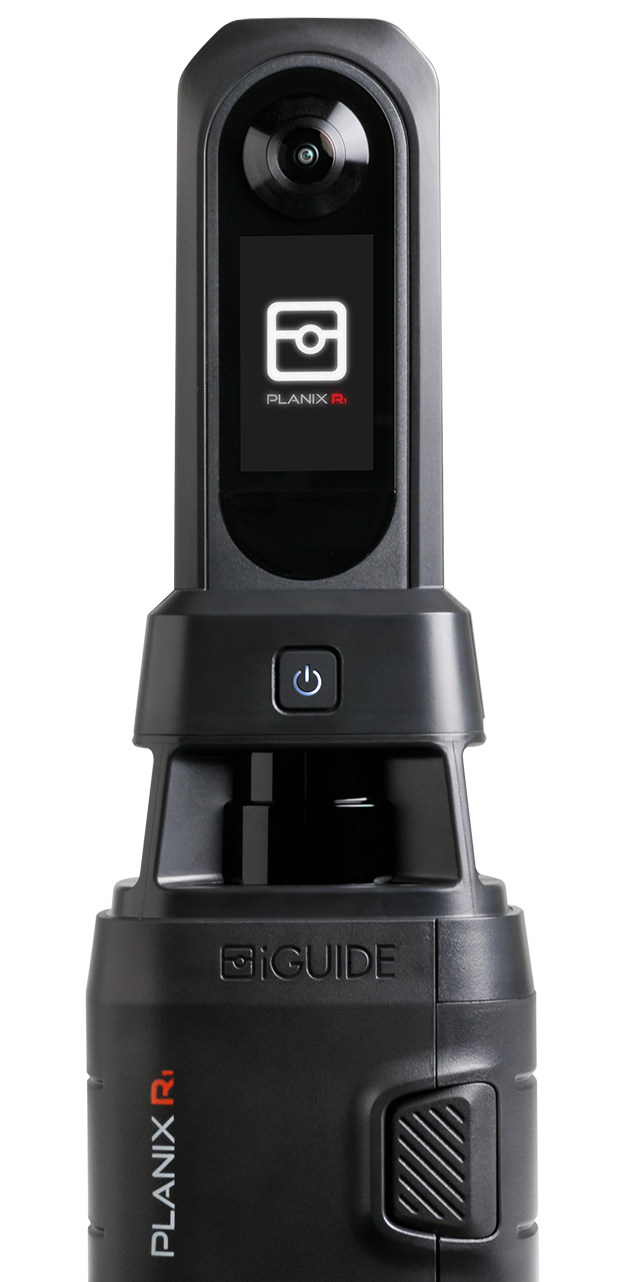
How Site Plans work in a real estate listing
Photos and immersive tours help buyers explore the inside of a home. But they don’t always answer a basic question many buyers have when viewing a real estate listing:
- How does the home actually sit on the property?
- Where are the outdoor spaces?
- How do additional structures, like garages, pools or guest houses, fit into the layout?
Without that context, buyers are left piecing together the full picture themselves. This is where Site Plans can help.
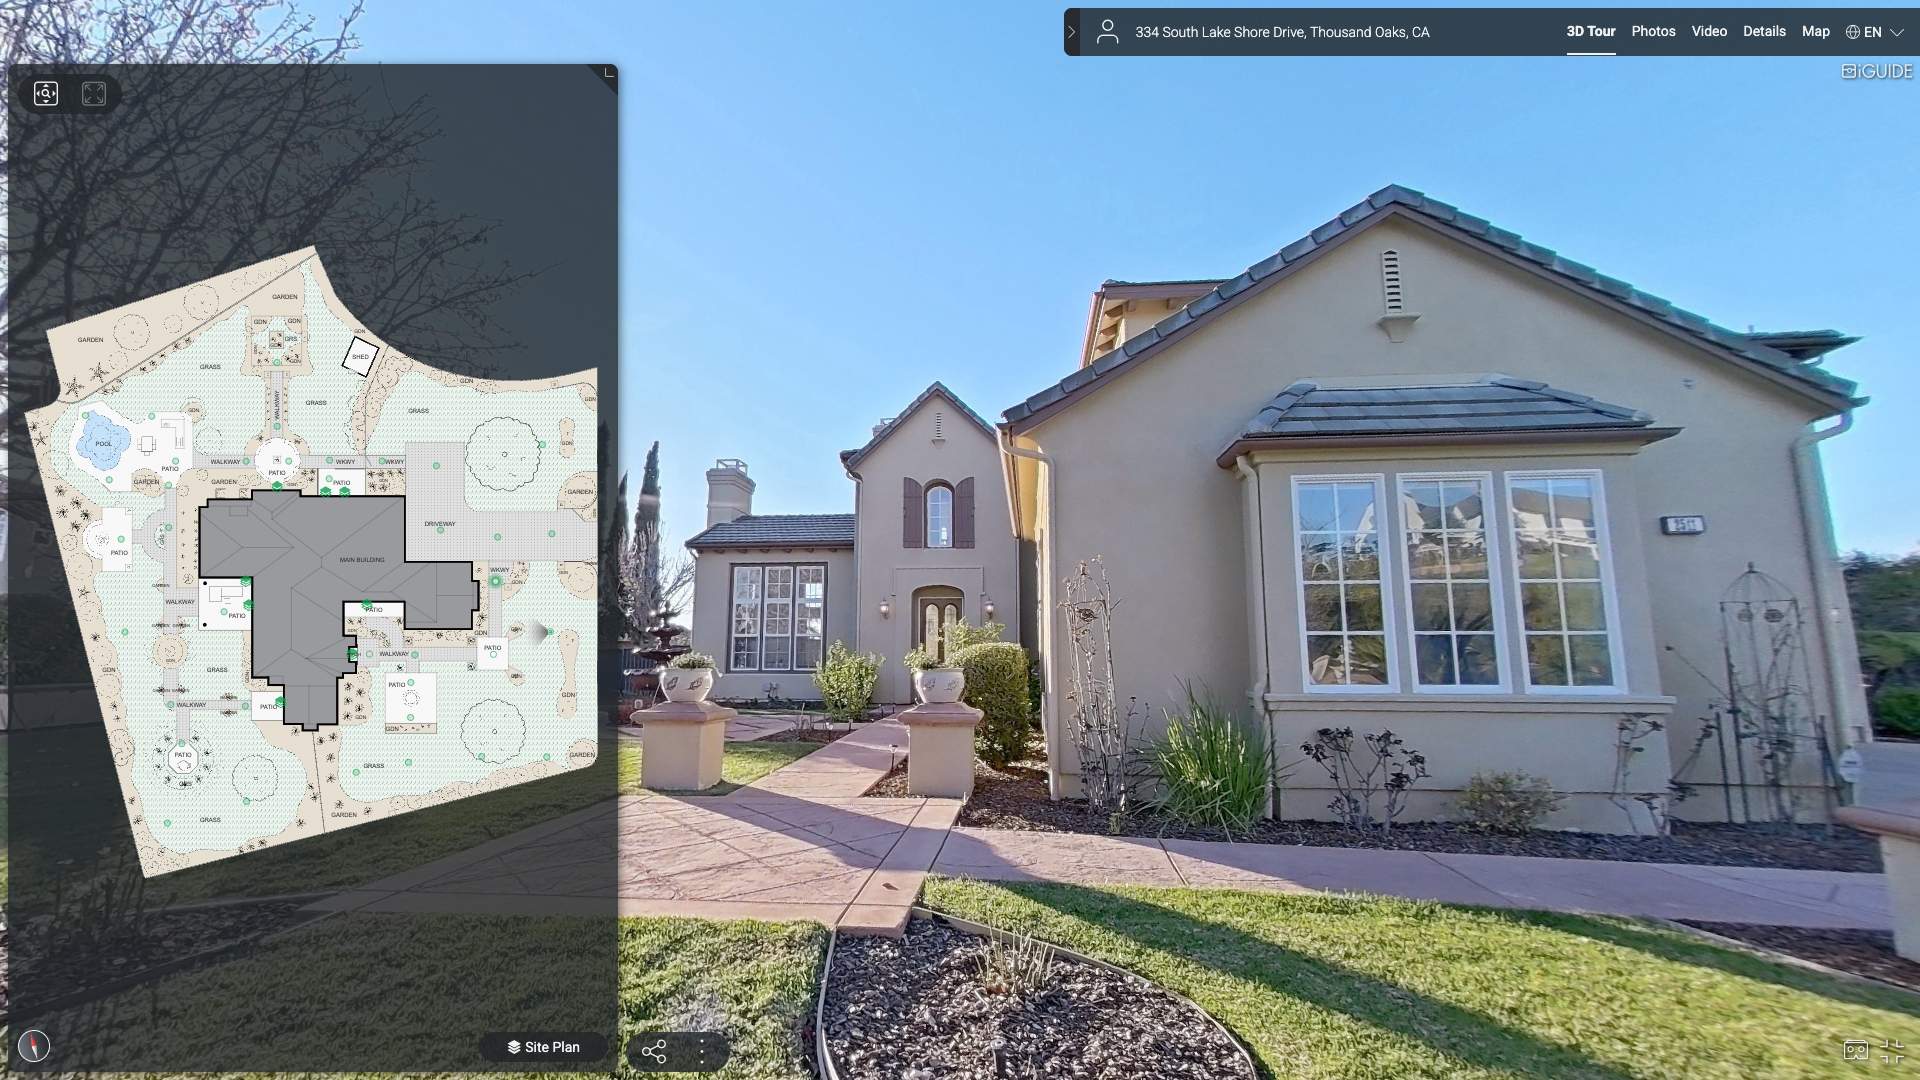
A Site Plan gives buyers a bird’s-eye view of the full property layout, helping them understand how the home, land, driveway, outdoor spaces and nearby structures fit together before they visit in person.
What Site Plans show (and what they’re not)
A Site Plan gives buyers a quick visual answer to a question photos don’t always solve: what does the full property look like from above? Instead of guessing how everything fits together, buyers can quickly see:
- how the home sits on the lot
- where the driveway, yard and outdoor spaces are located
- how additional structures like garages, pools or guest houses relate to the home
This context helps buyers orient themselves before visiting a property in person.
Site Plans are not legal land surveys
One important note: Site Plans are designed for listing clarity, not legal land measurement.
Their purpose is to help buyers see how the property is organized: where the home sits, how outdoor spaces connect and where other structures are located. They support buyer understanding before an in-person visit.
Site Plans vs. floor plans: what’s the difference?
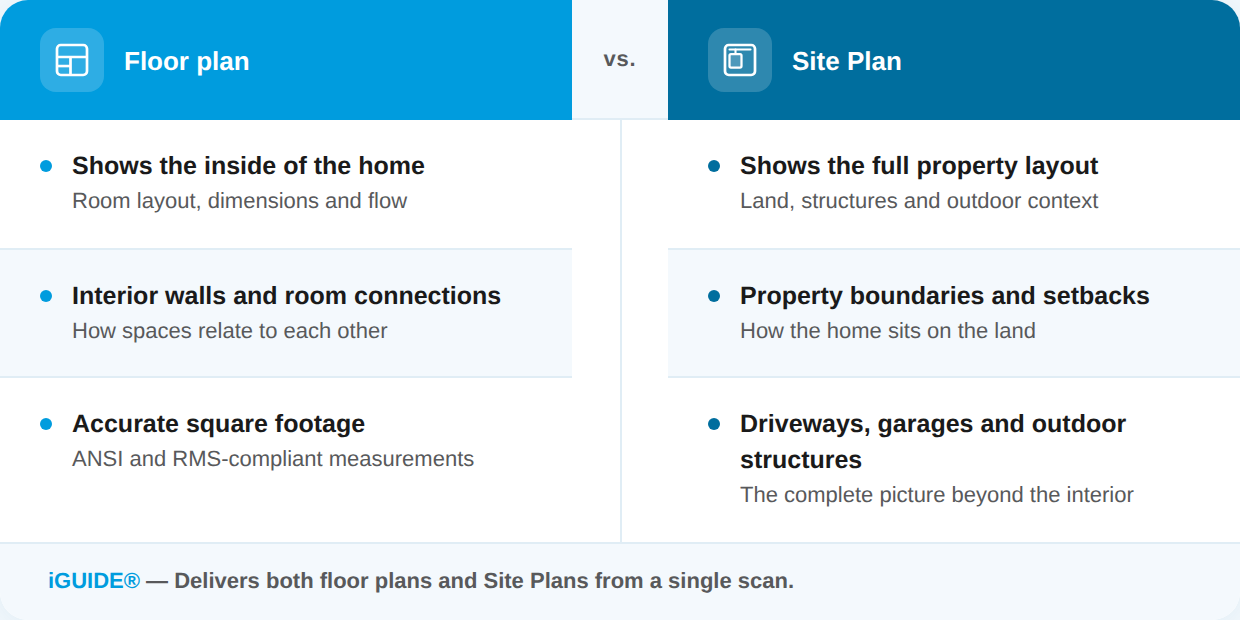
Floor plans help buyers understand the interior layout of a home. They show room placement, how spaces connect, and the flow of the home.
Site Plans extend that understanding outside. If a floor plan helps buyers understand the inside of the home, a Site Plan helps them understand what surrounds it: the lot, the land, the driveway, the yard and any additional structures.
Floor plans explain the home. Site Plans explain what comes with it.
Together, floor plans and Site Plans help buyers understand the full picture of what they're considering.
When Site Plans add the most value in listings
Site Plans aren’t needed for every listing. They add the most value when the outside of the property is part of the story buyers need to understand. Some examples include:
- large lots or acreage properties
- waterfront homes
- listings with multiple buildings
For a waterfront property, buyers may want to understand how close the home is to the shoreline, where the outdoor living areas sit and how the lot is shaped. A Site Plan makes that easier to see at a glance.
In situations like these, a Site Plan helps buyers understand the broader property layout much faster than photos alone.
Adding Site Plans to your capture workflow
Site Plans fit into the existing iGUIDE workflow. They are generated from the same capture process, processed by the same drafting team and delivered with the same turnaround as other iGUIDE deliverables. They fit naturally alongside floor plans and walkthroughs in a listing package without adding a separate production step. They can also complement other listing assets, like branded floor plans, that help agents create a more polished presentation.
What to capture outdoors
The scanning approach is straightforward: capture around the perimeter of the house, then add scans in the places buyers would want to explore. You don’t need scans everywhere across the lot—focus on the areas that help explain the property layout.
Think less about scanning every corner and more about what the buyer needs to understand. Good vantage points include:
- patios or outdoor living areas
- gardens or landscaping features
- entrances or access points
These positions help viewers connect what they see on the Site Plan with the spaces around the home.
See how Site Plans work in practice
Want to see how exterior scans connect to the final Site Plan experience?
Watch the iGUIDE walkthrough webinar to see how Site Plans are captured, generated and presented within a real listing workflow.
Complete the listing by showing the full property
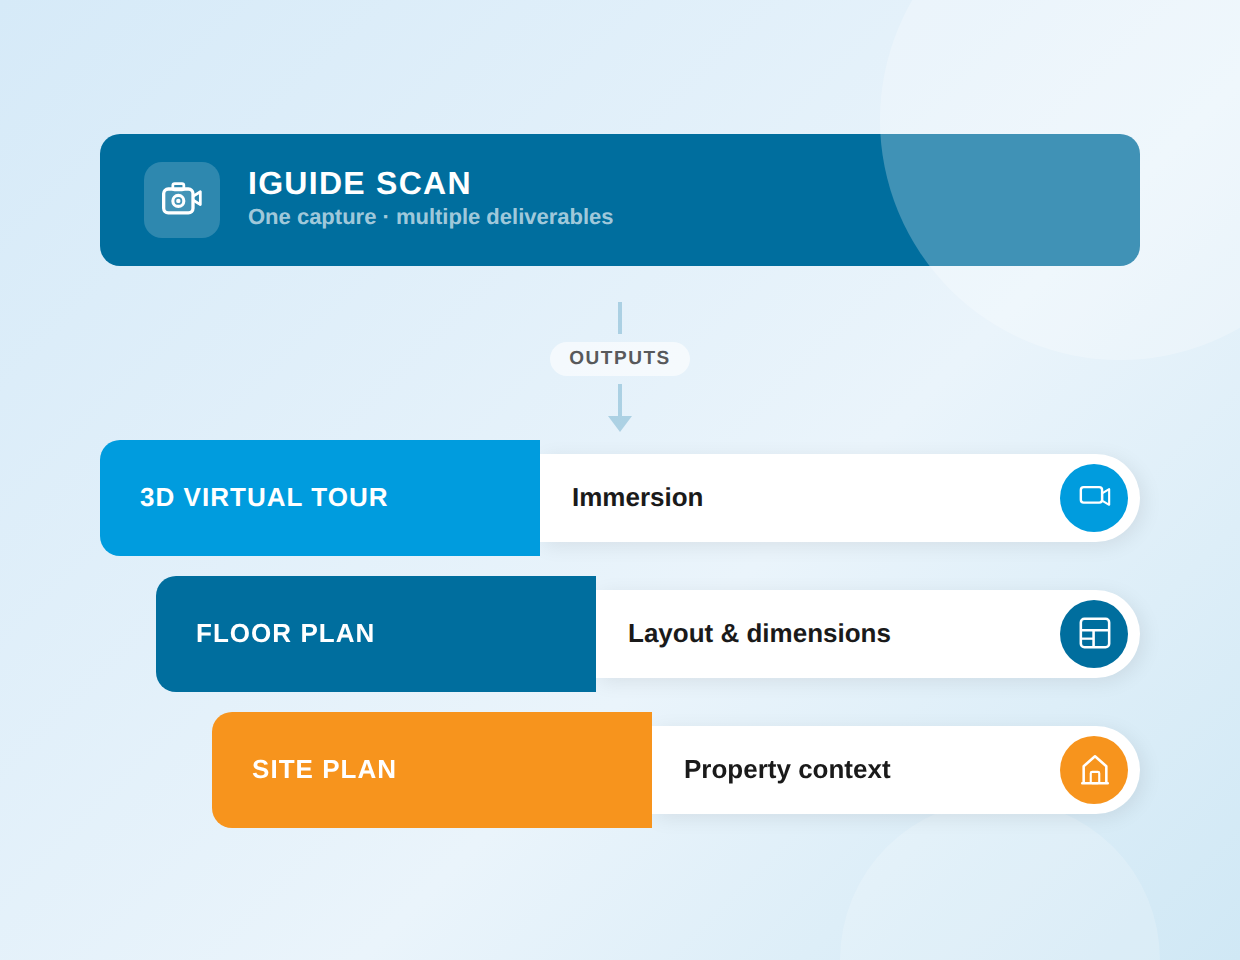
Buyers need more than an immersive interior tour. They also need to know what they're getting with it.
Site Plans show buyers what comes with the home, not just what's inside it. For listings where land, layout or outdoor space is part of the value, that context helps buyers understand the property faster and with more confidence.
See how iGUIDE Site Plans fit into your next listing package.
Author

Jennee Rasavong
Content Marketing Manager
Jennee is the Content Marketing Manager at Planitar, makers of iGUIDE, where she creates clear, practical content grounded in real customer workflows. Her work focuses on blogs, customer stories, and guides that help make complex tools easier to understand.